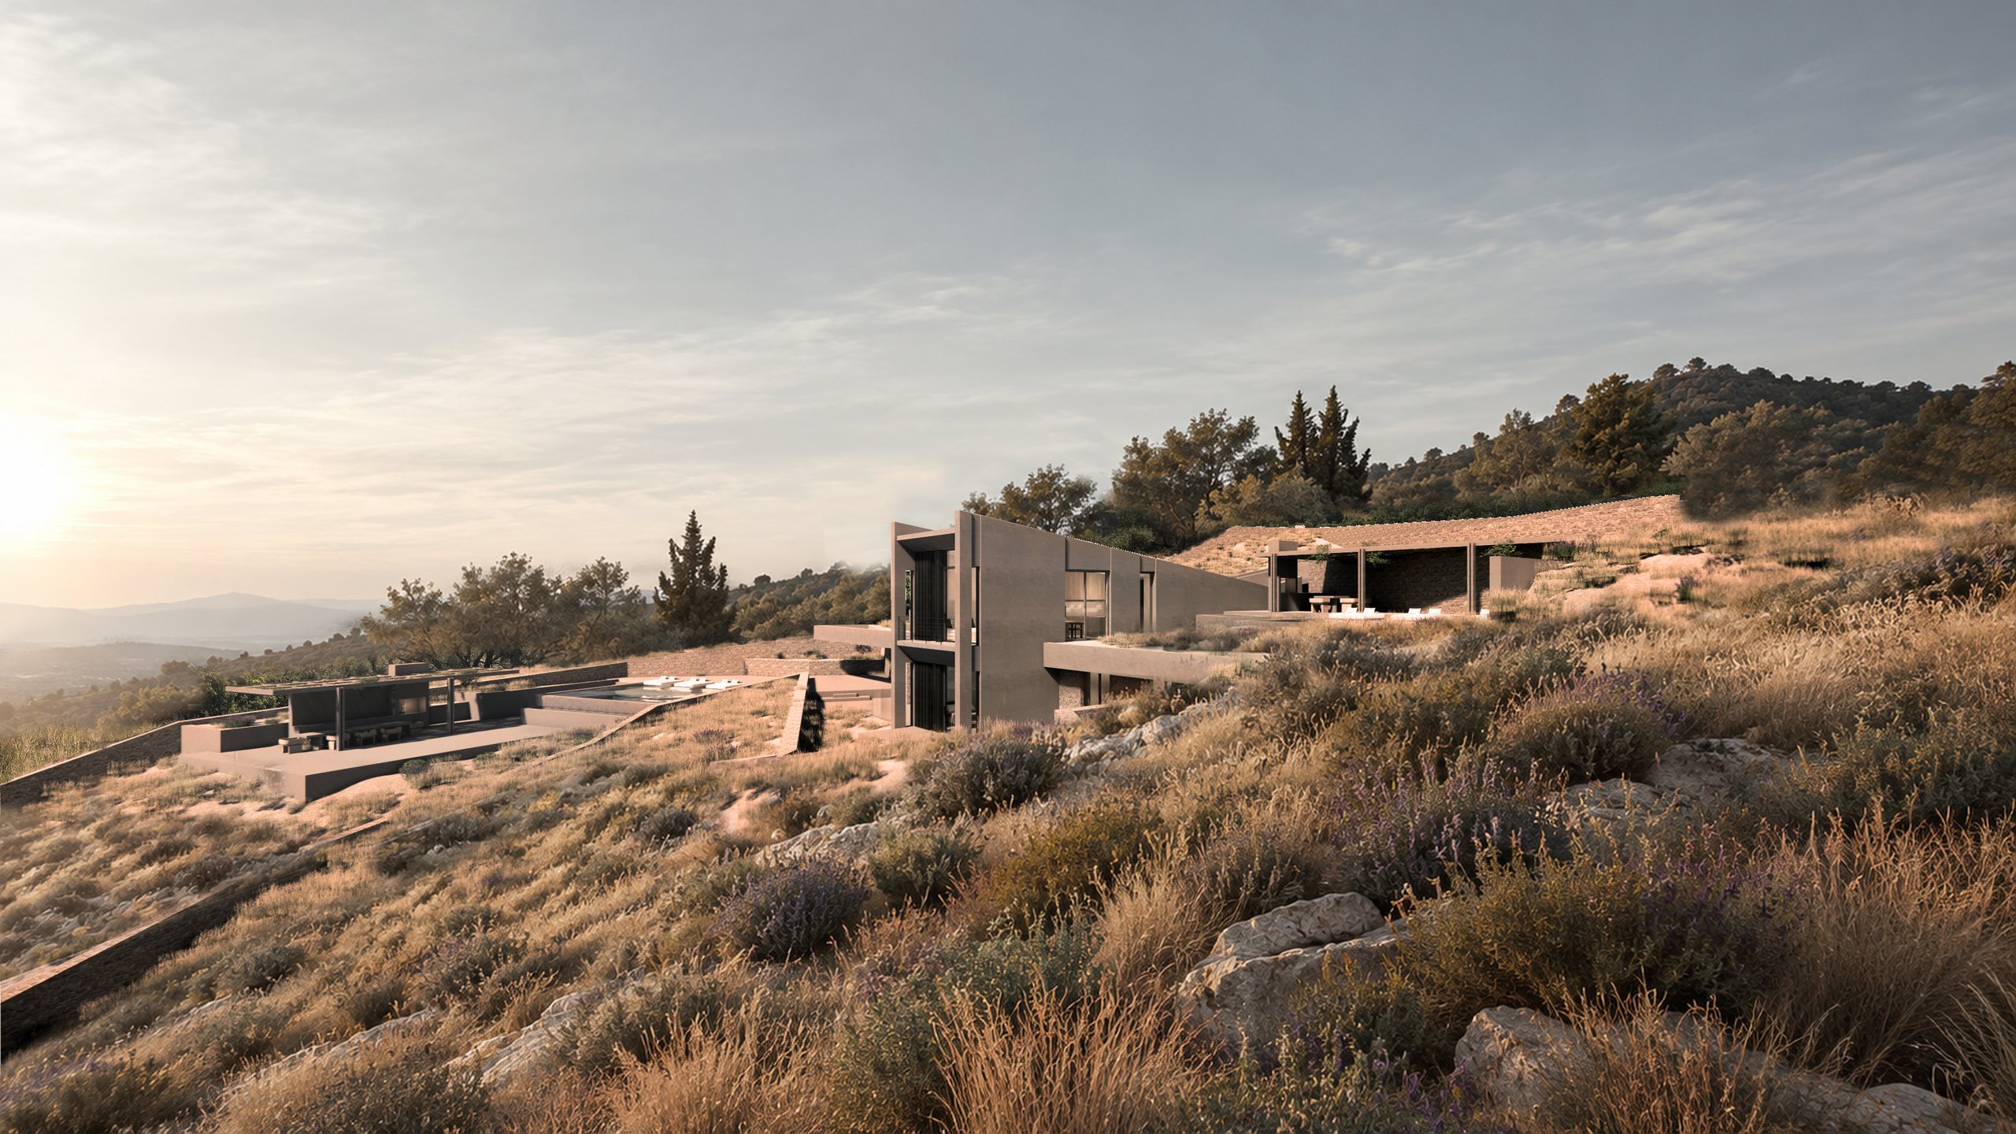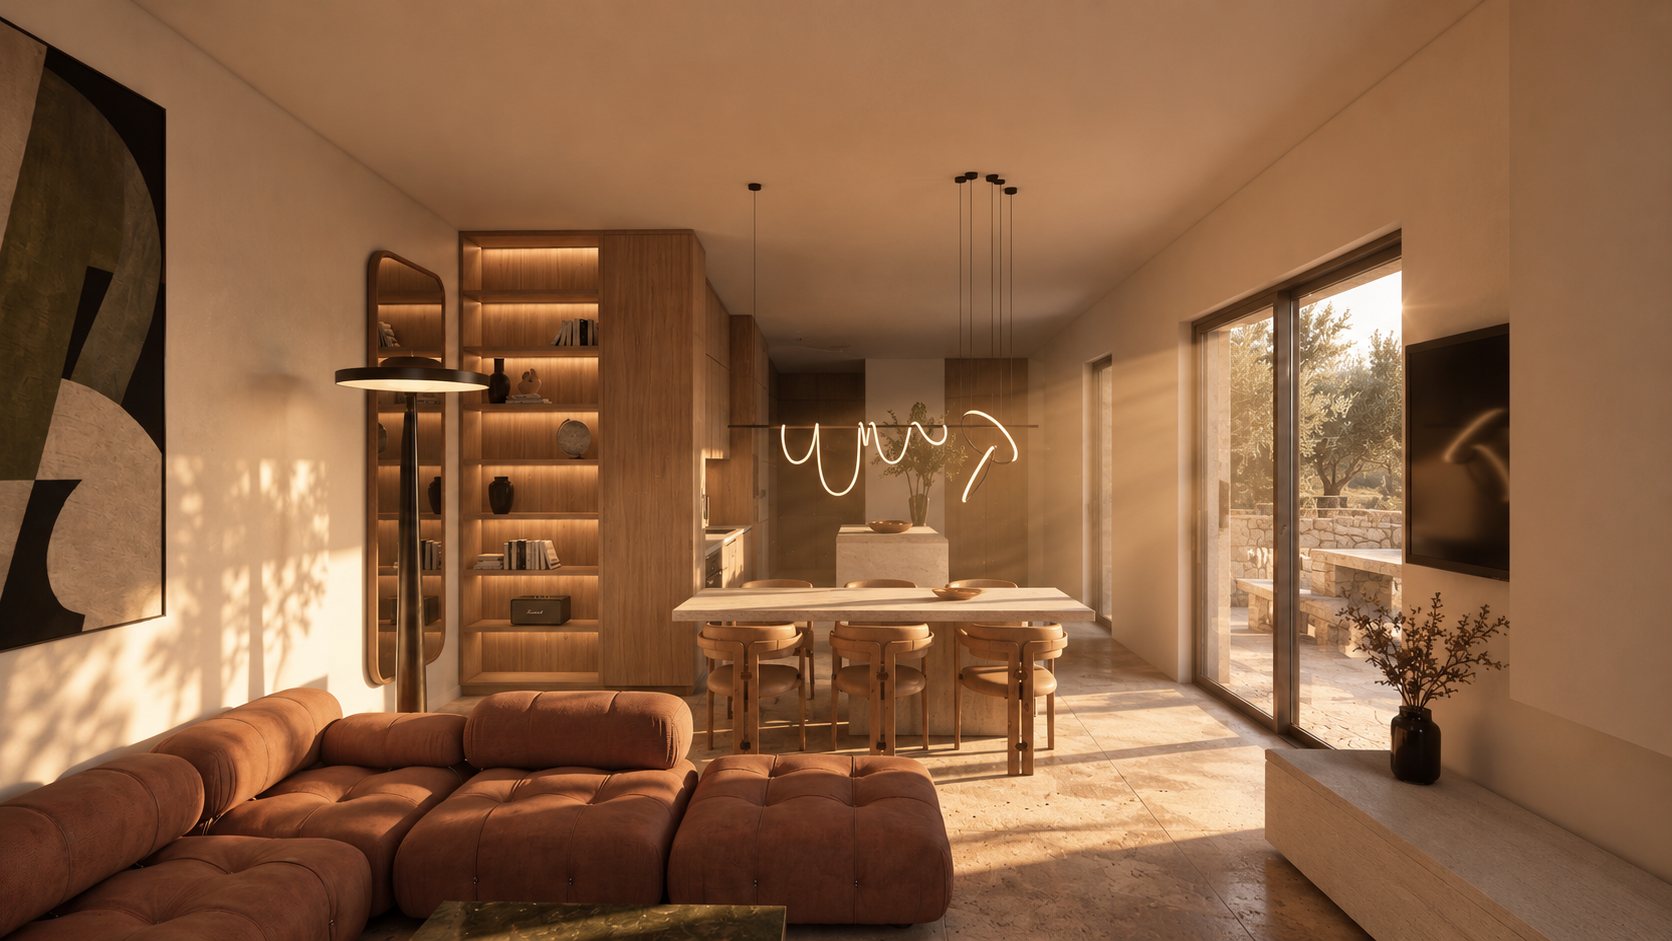

Set on a steep hillside in Kallithies, Rhodes, the project explores the integration of two contemporary residences into the natural topography, establishing a close relationship between architecture, landscape and privacy.
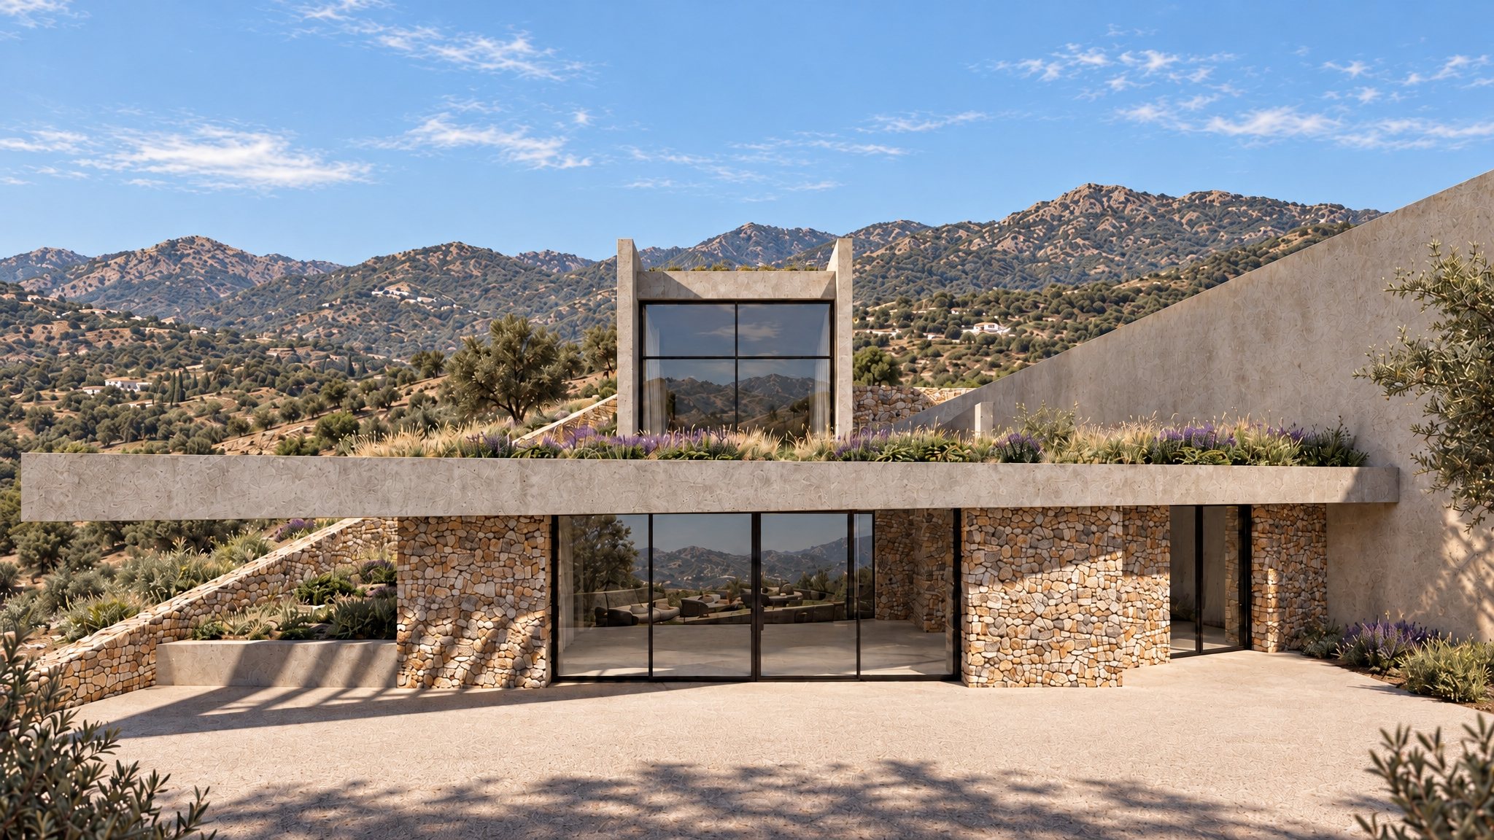
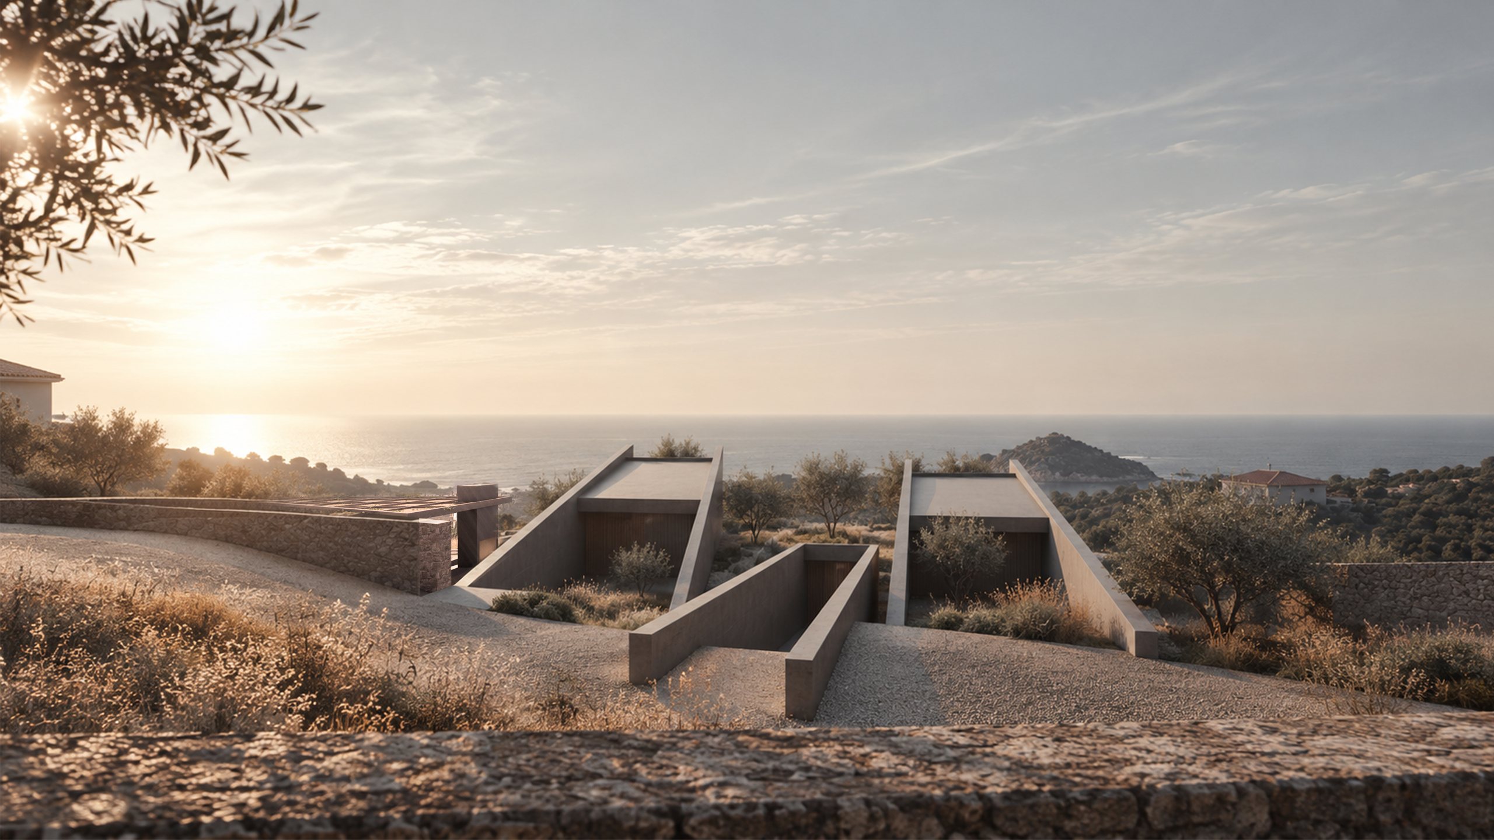
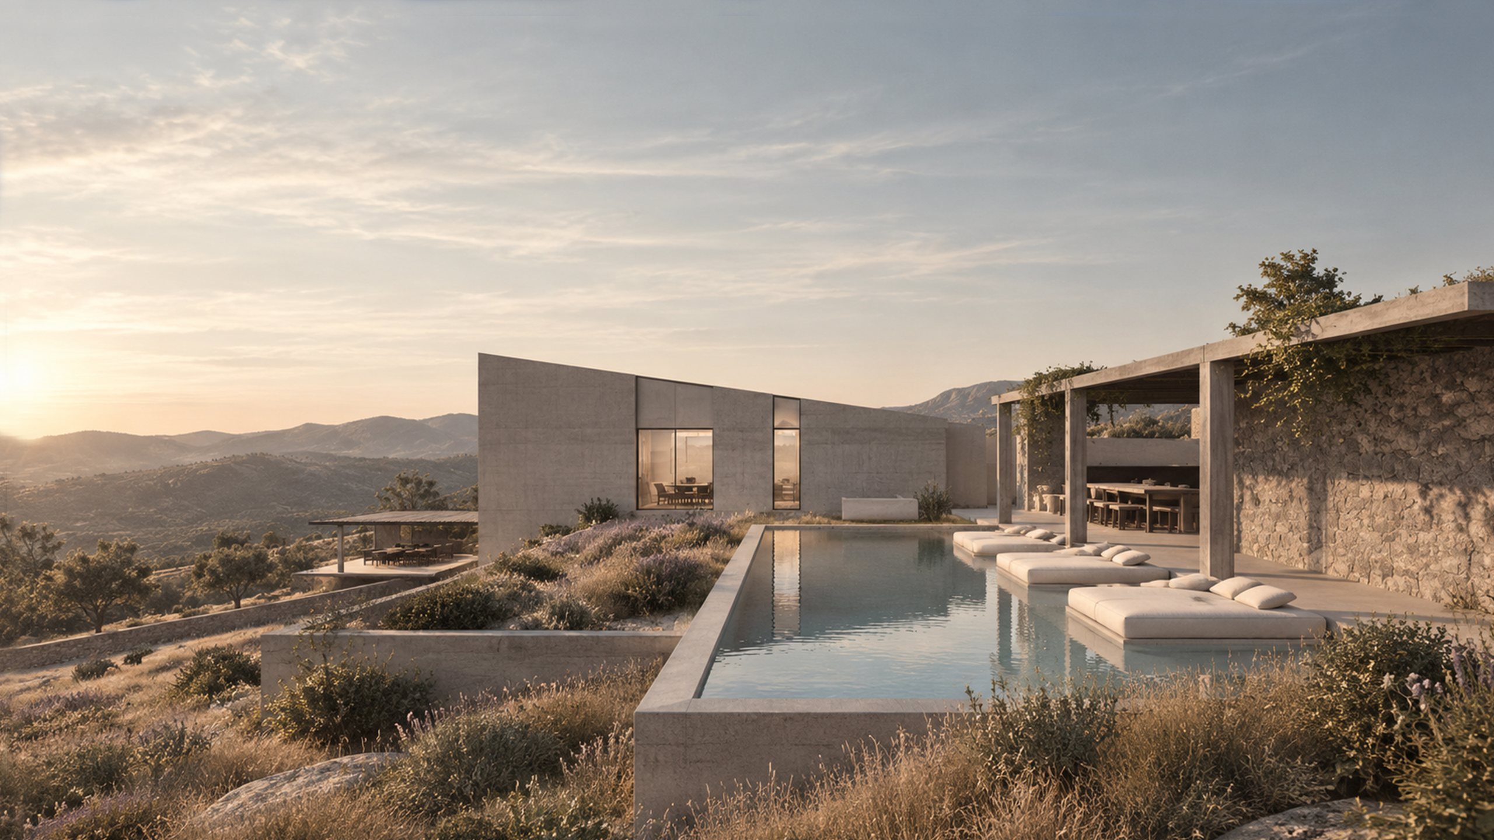
The design responds to the pronounced slope through a composition of partially embedded volumes and above-ground structures, each residence adopting a different orientation and spatial organization. From the upper access level, the architecture is perceived as a series of solid walls and inclined concrete planes that define the entrances, revealing only fragments of the buildings below. As the terrain descends, the residences gradually unfold, exposing their stone-clad volumes, inclined roofs and open living spaces overlooking the surrounding landscape.
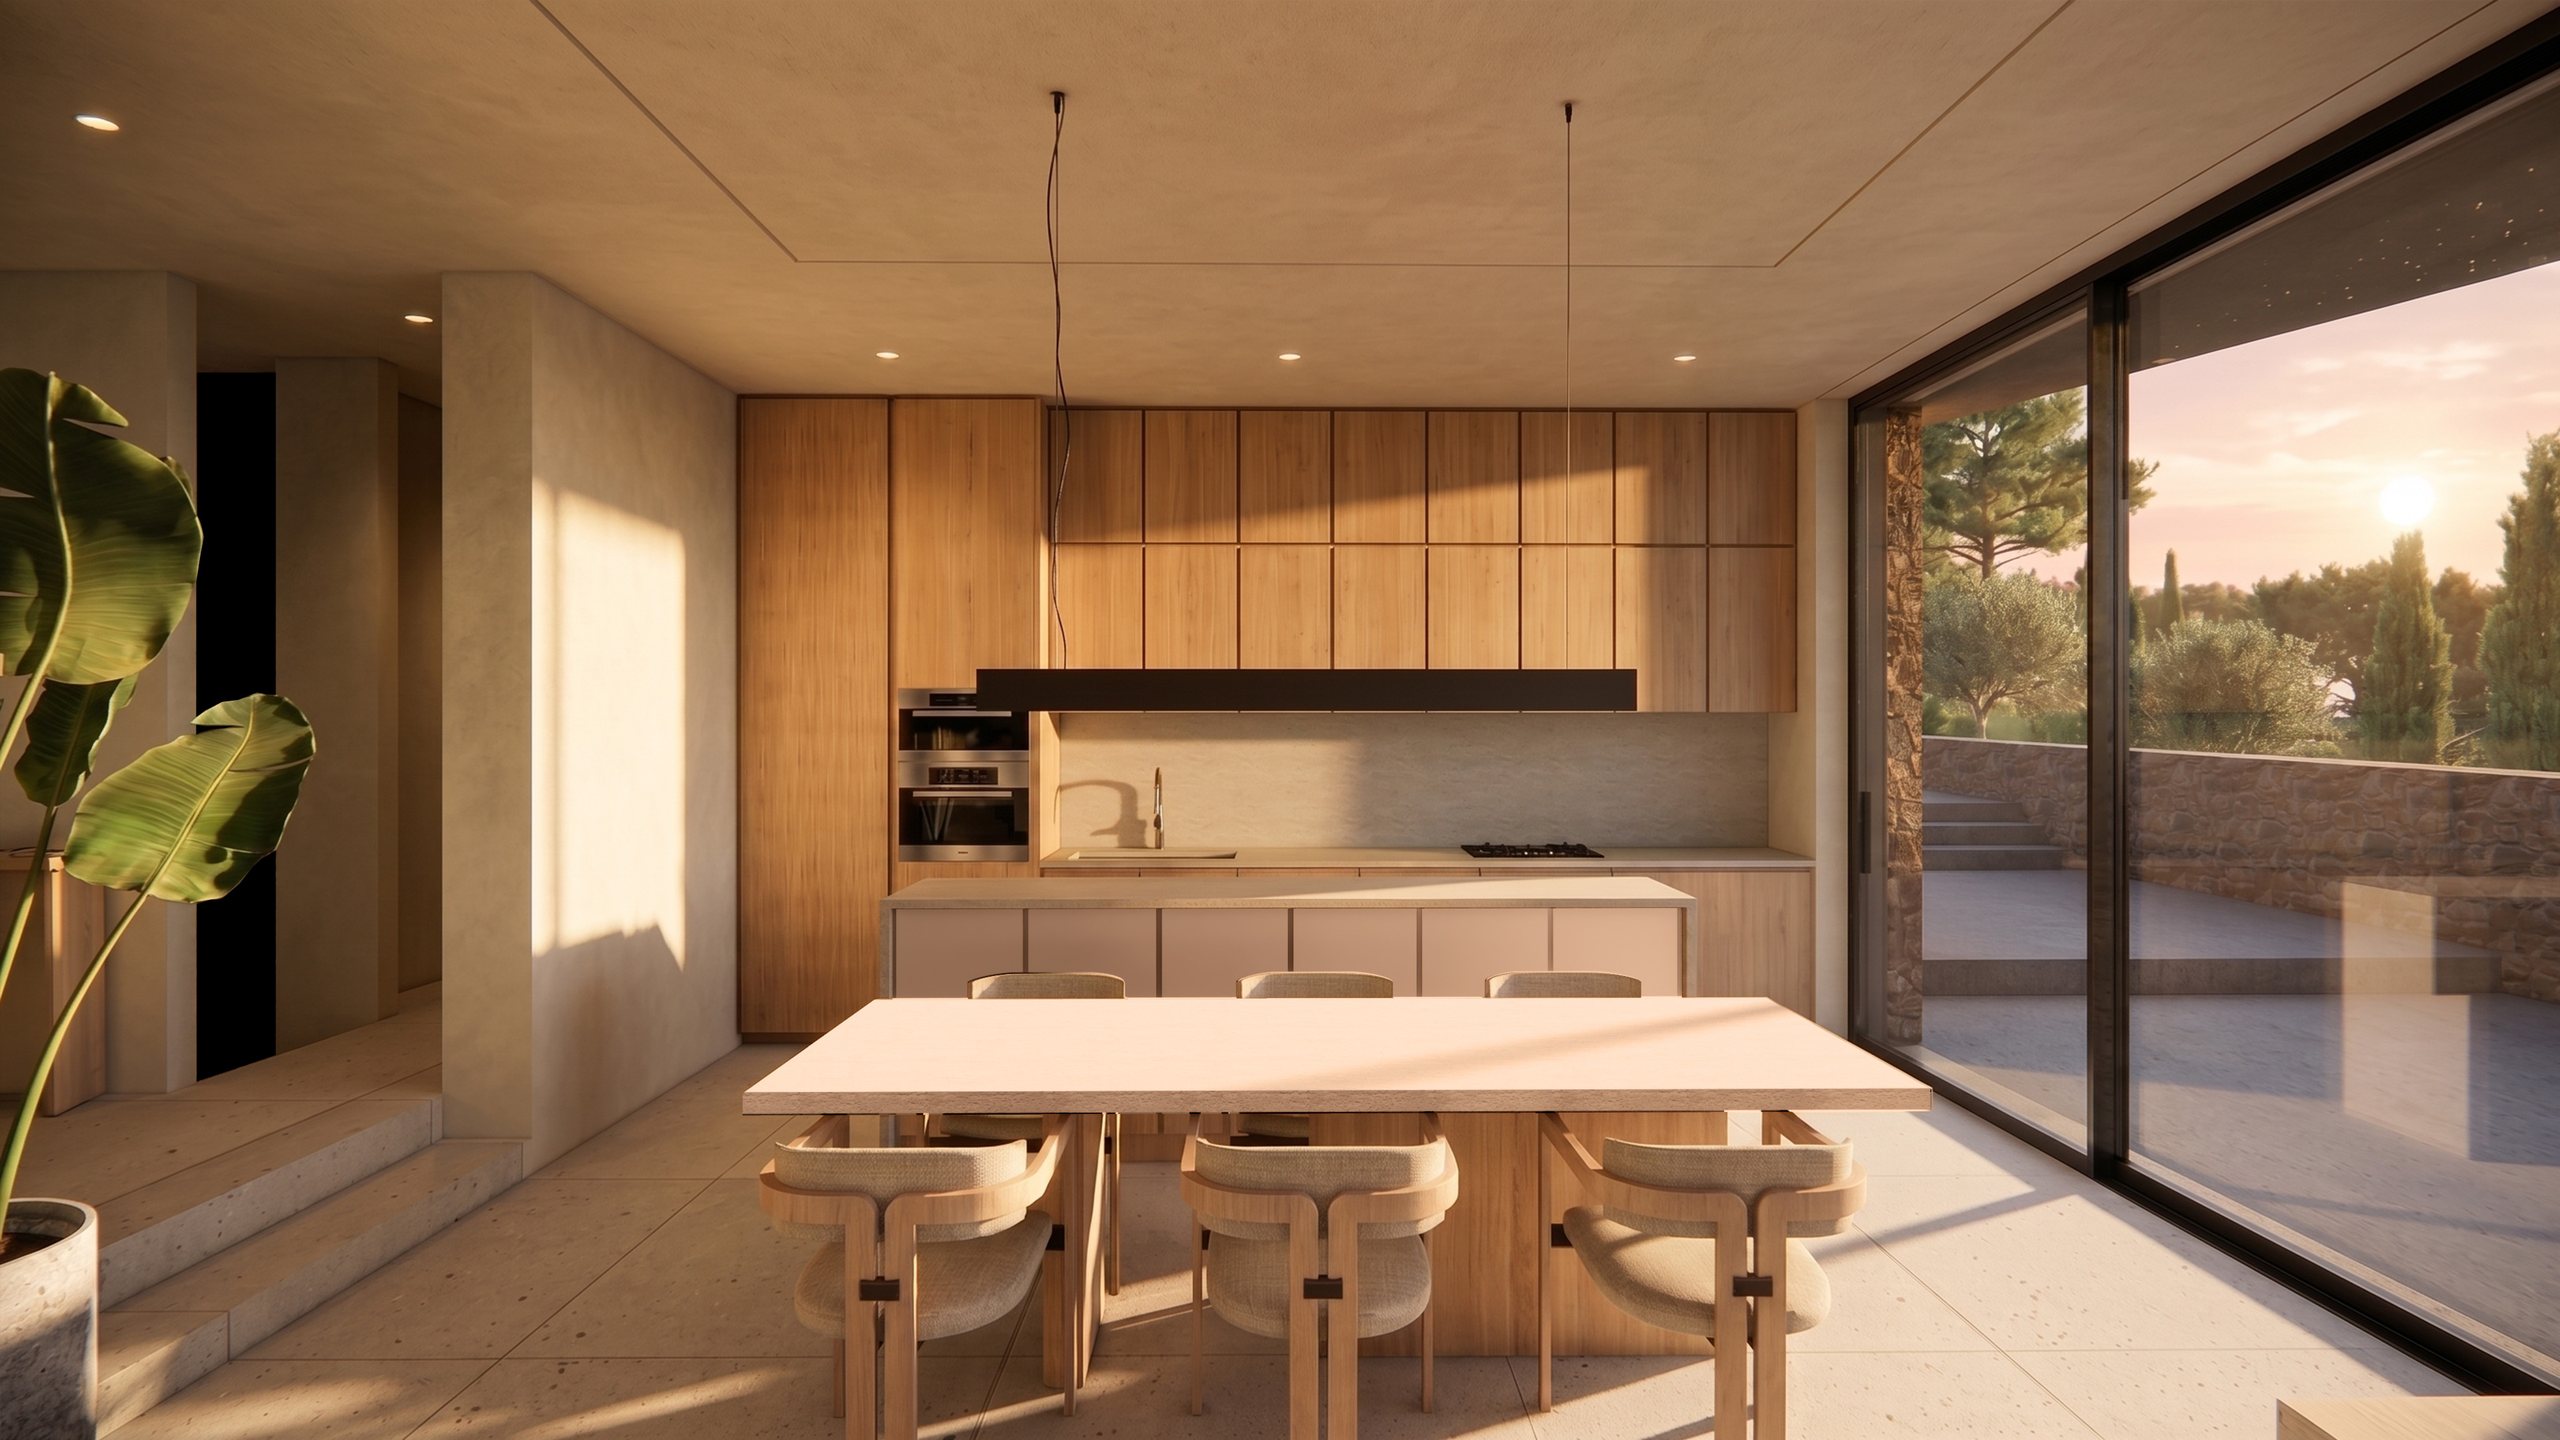
Although sharing a common architectural language, the two residences follow distinct spatial arrangements. In one, the main living areas are integrated into the lower, partially embedded volume, opening directly onto a private courtyard. In the other, communal spaces occupy the upper level, extending towards an elevated outdoor living area. This deliberate separation of functions and orientations establishes privacy between the residences while allowing each to maintain an uninterrupted connection with its surroundings.
Natural stone, exposed concrete and a restrained material palette reinforce the dialogue between contemporary geometry and the rugged Mediterranean terrain. Through the interplay of built and embedded volumes, the architecture becomes an extension of the hillside, balancing a strong geometric identity with a sensitive response to the landscape.