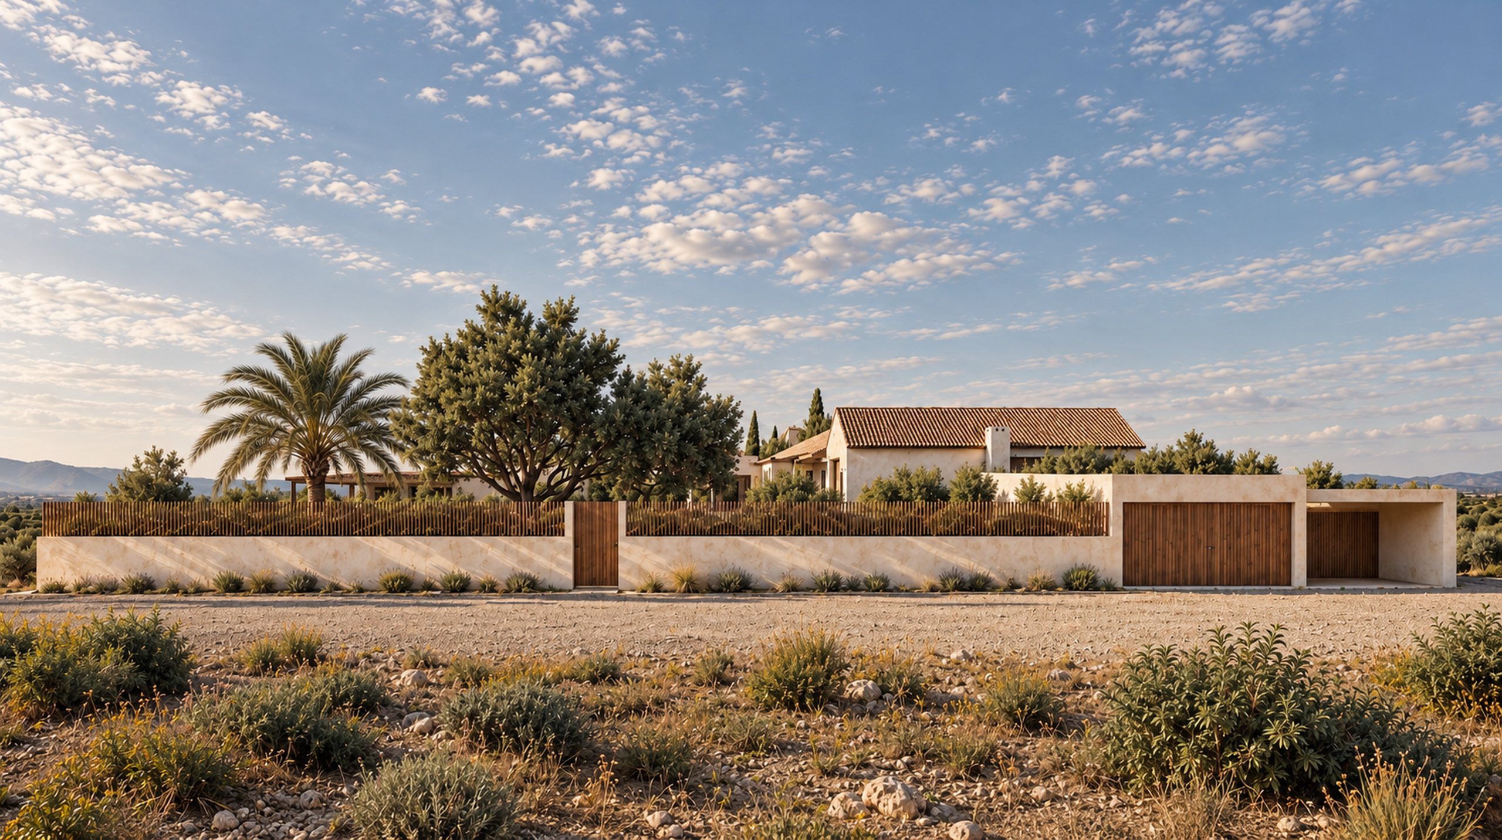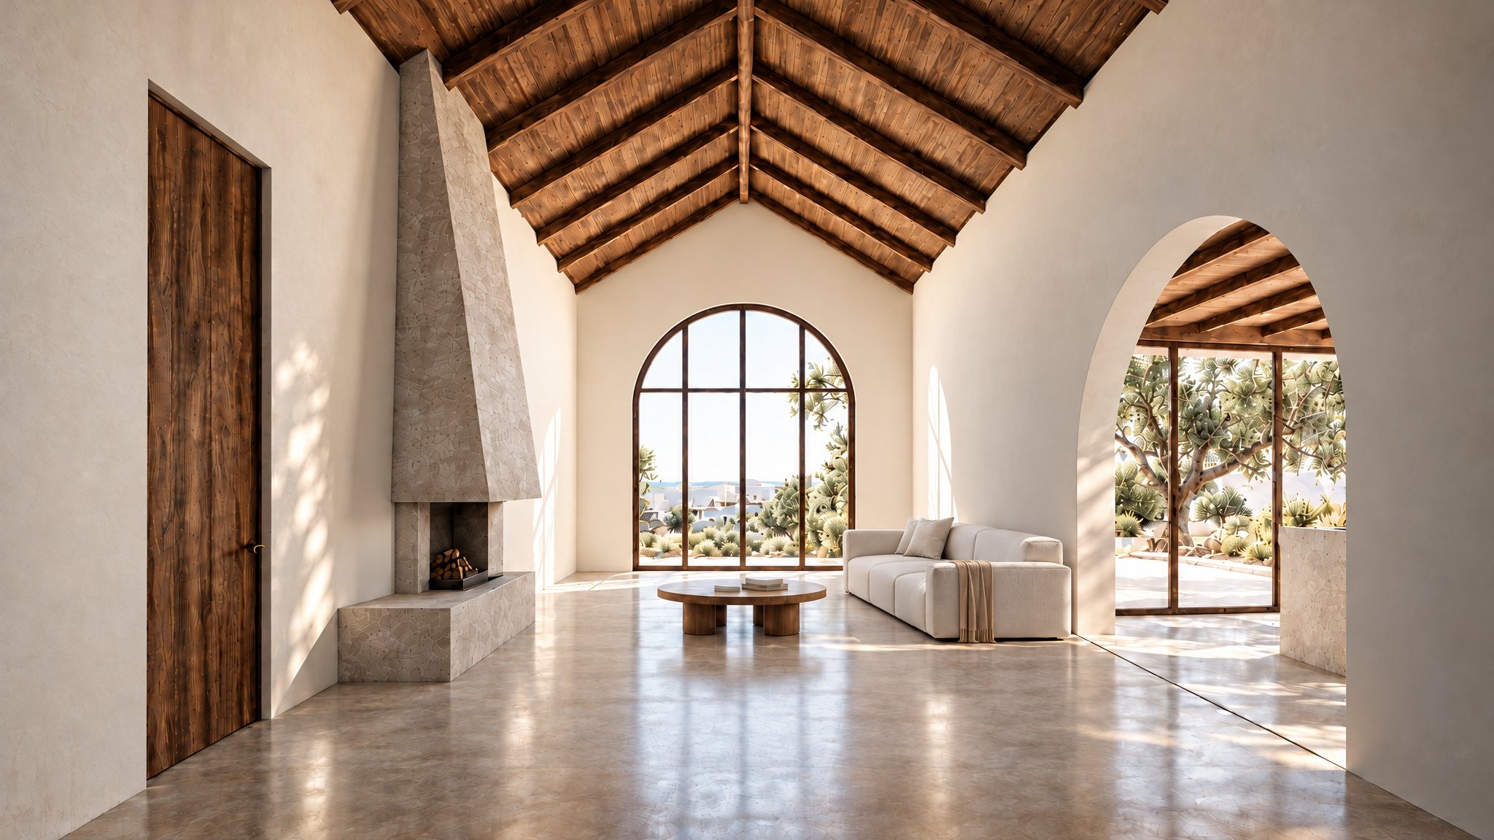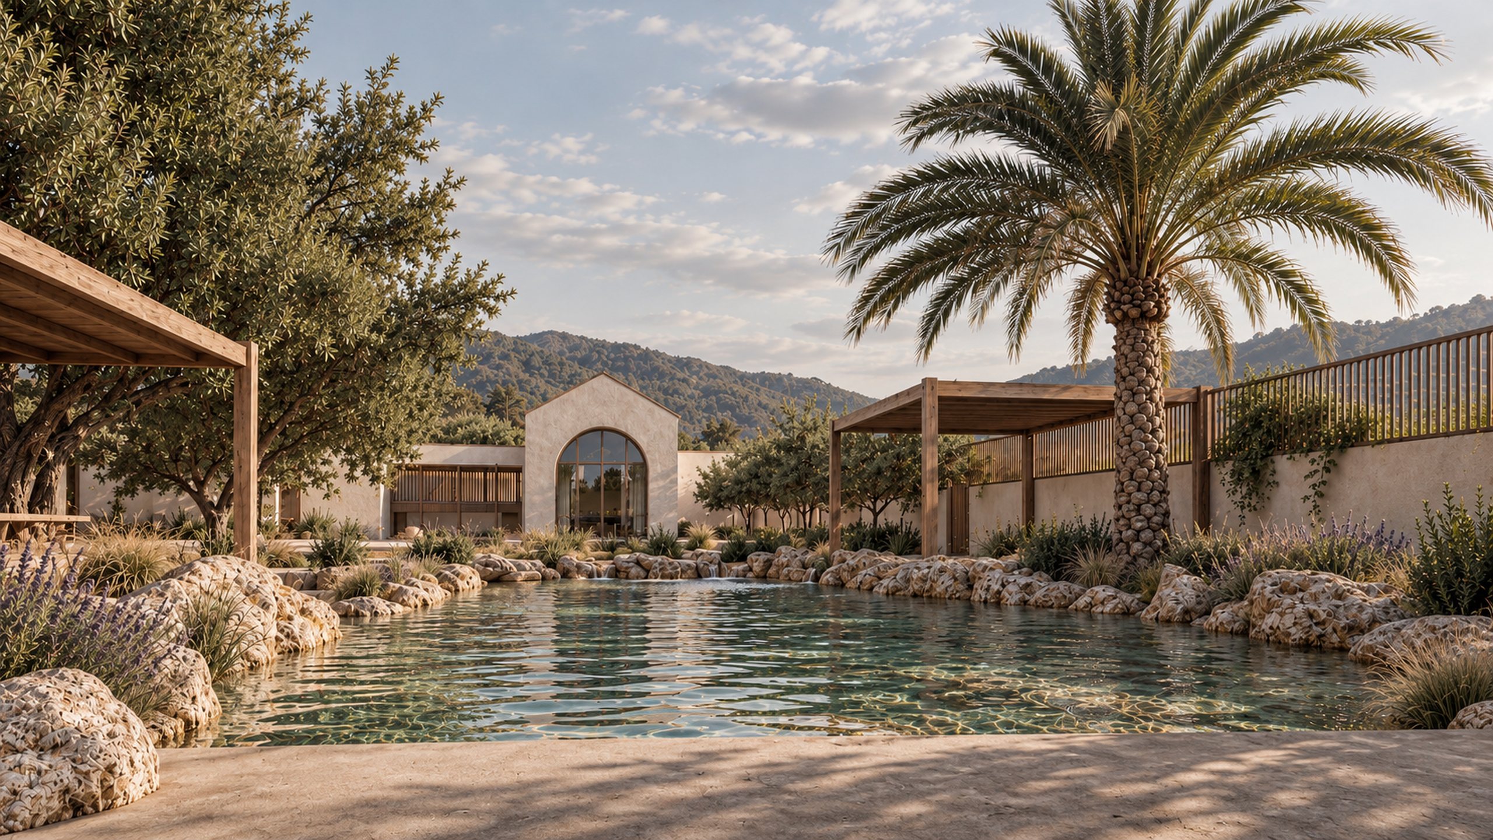

Rooted in the idea of a traditional countryside retreat, this project reimagines an existing residence in Evia through renovation and expansion, creating a place for family gatherings and shared experiences throughout the year.
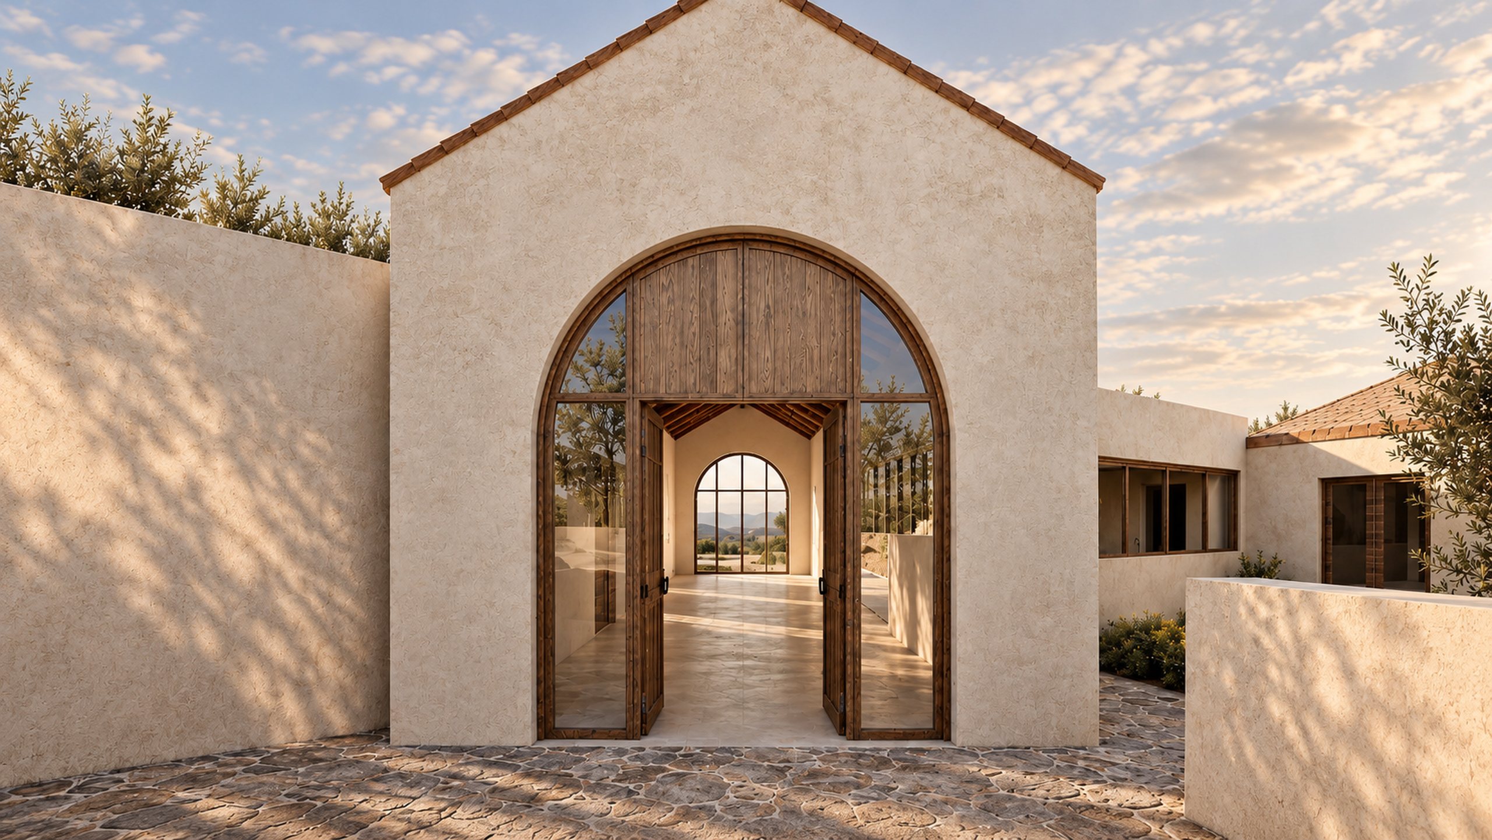
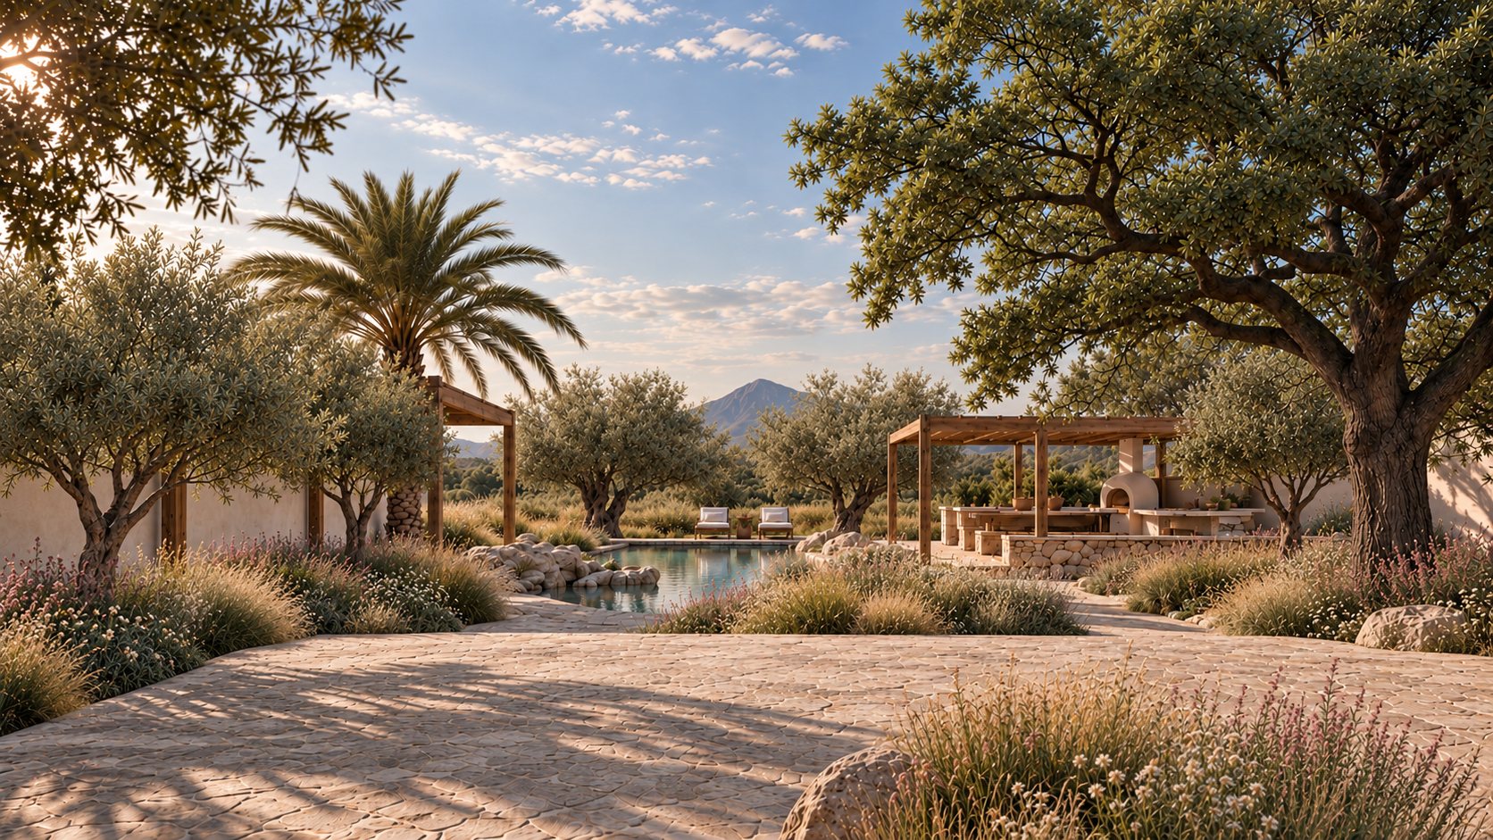
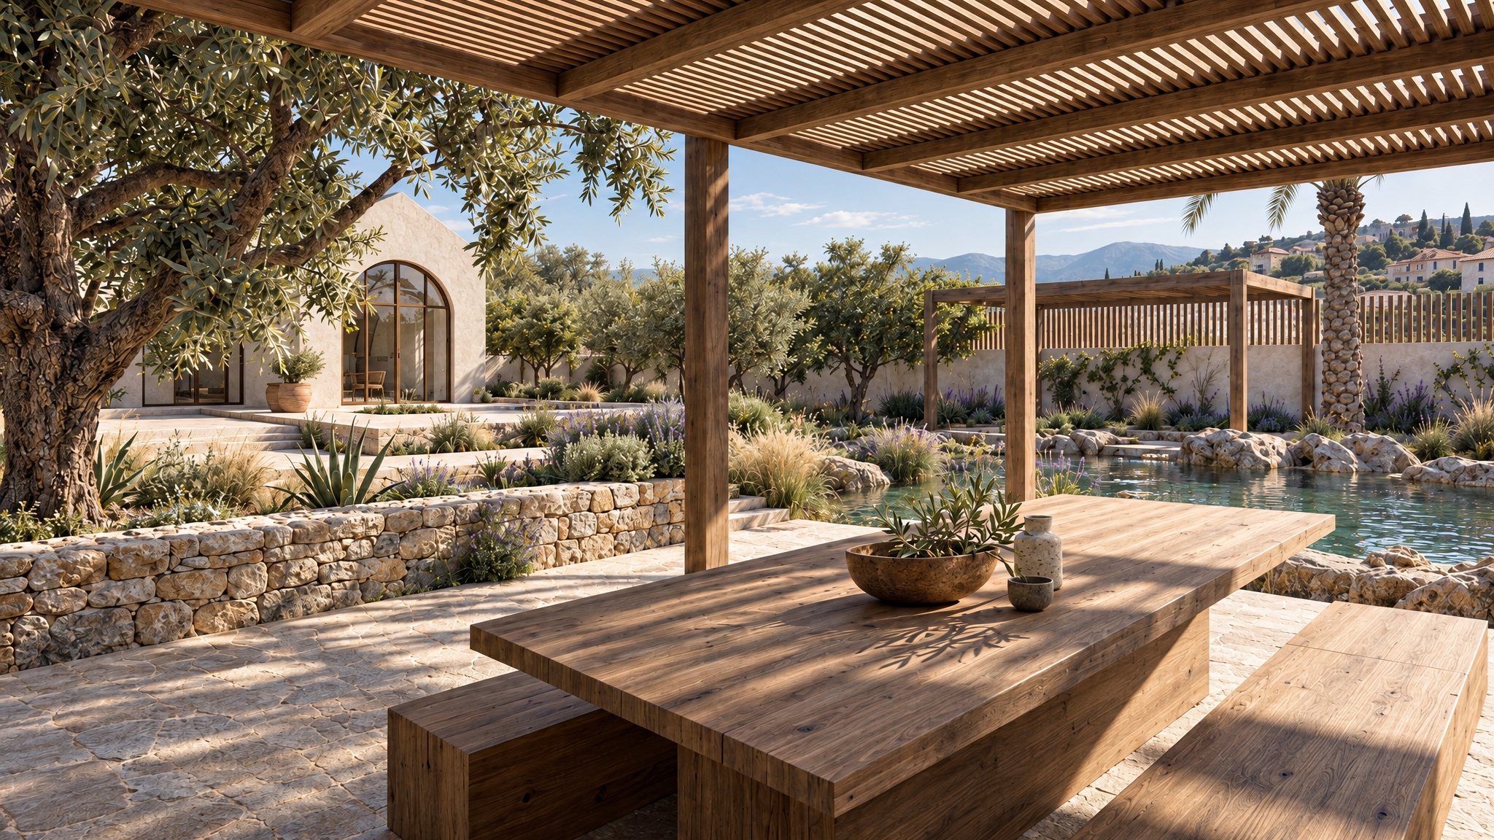
Drawing inspiration from rural architectural traditions, the design combines familiar forms, pitched roofs, natural stone, and timber with a contemporary architectural language. The landscape becomes an integral part of the living experience, unfolding around a naturalistic pool conceived as a small lake. Surrounded by Mediterranean vegetation, stone pathways, and shaded outdoor spaces, water becomes the heart of the composition, bringing together architecture, nature, and everyday life.
The result is a contemporary interpretation of the rural family home, celebrating simplicity, togetherness, and a deeper connection to the land.