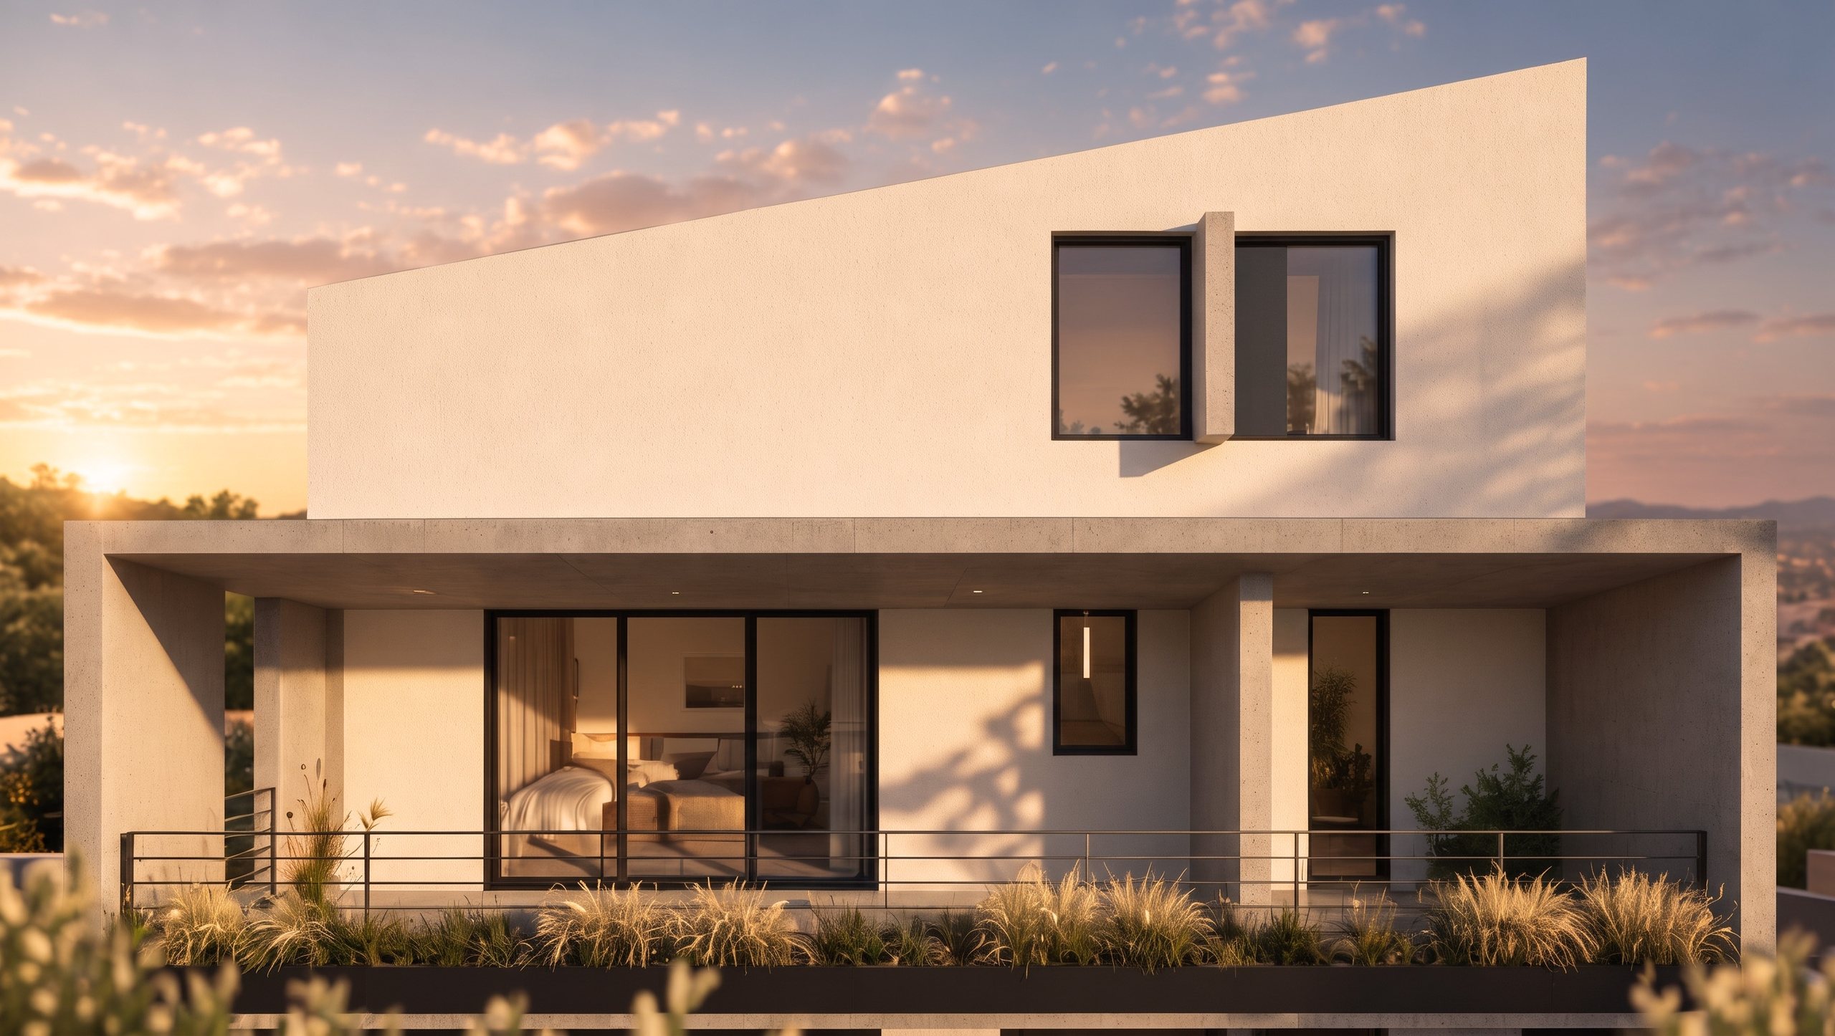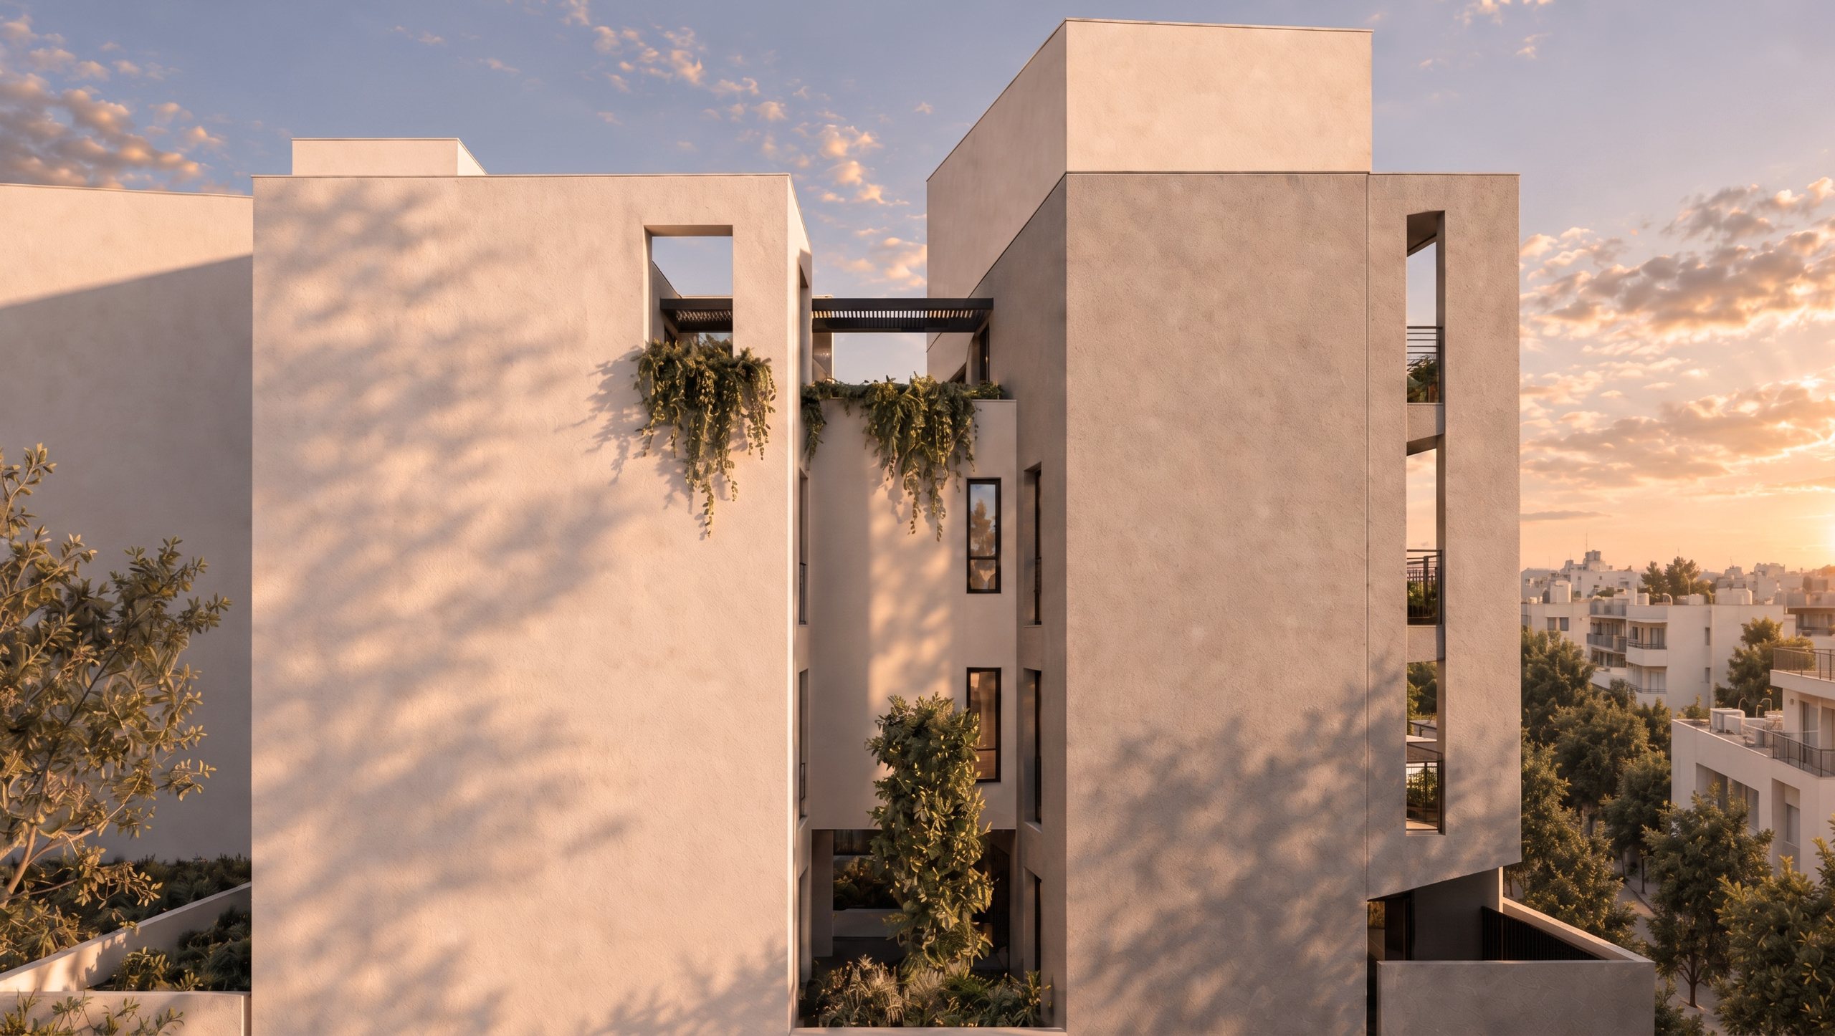

Split Block is a contemporary residential building in Chalandri, Athens, conceived around the idea of dividing a single building mass into two distinct yet interconnected architectural volumes.
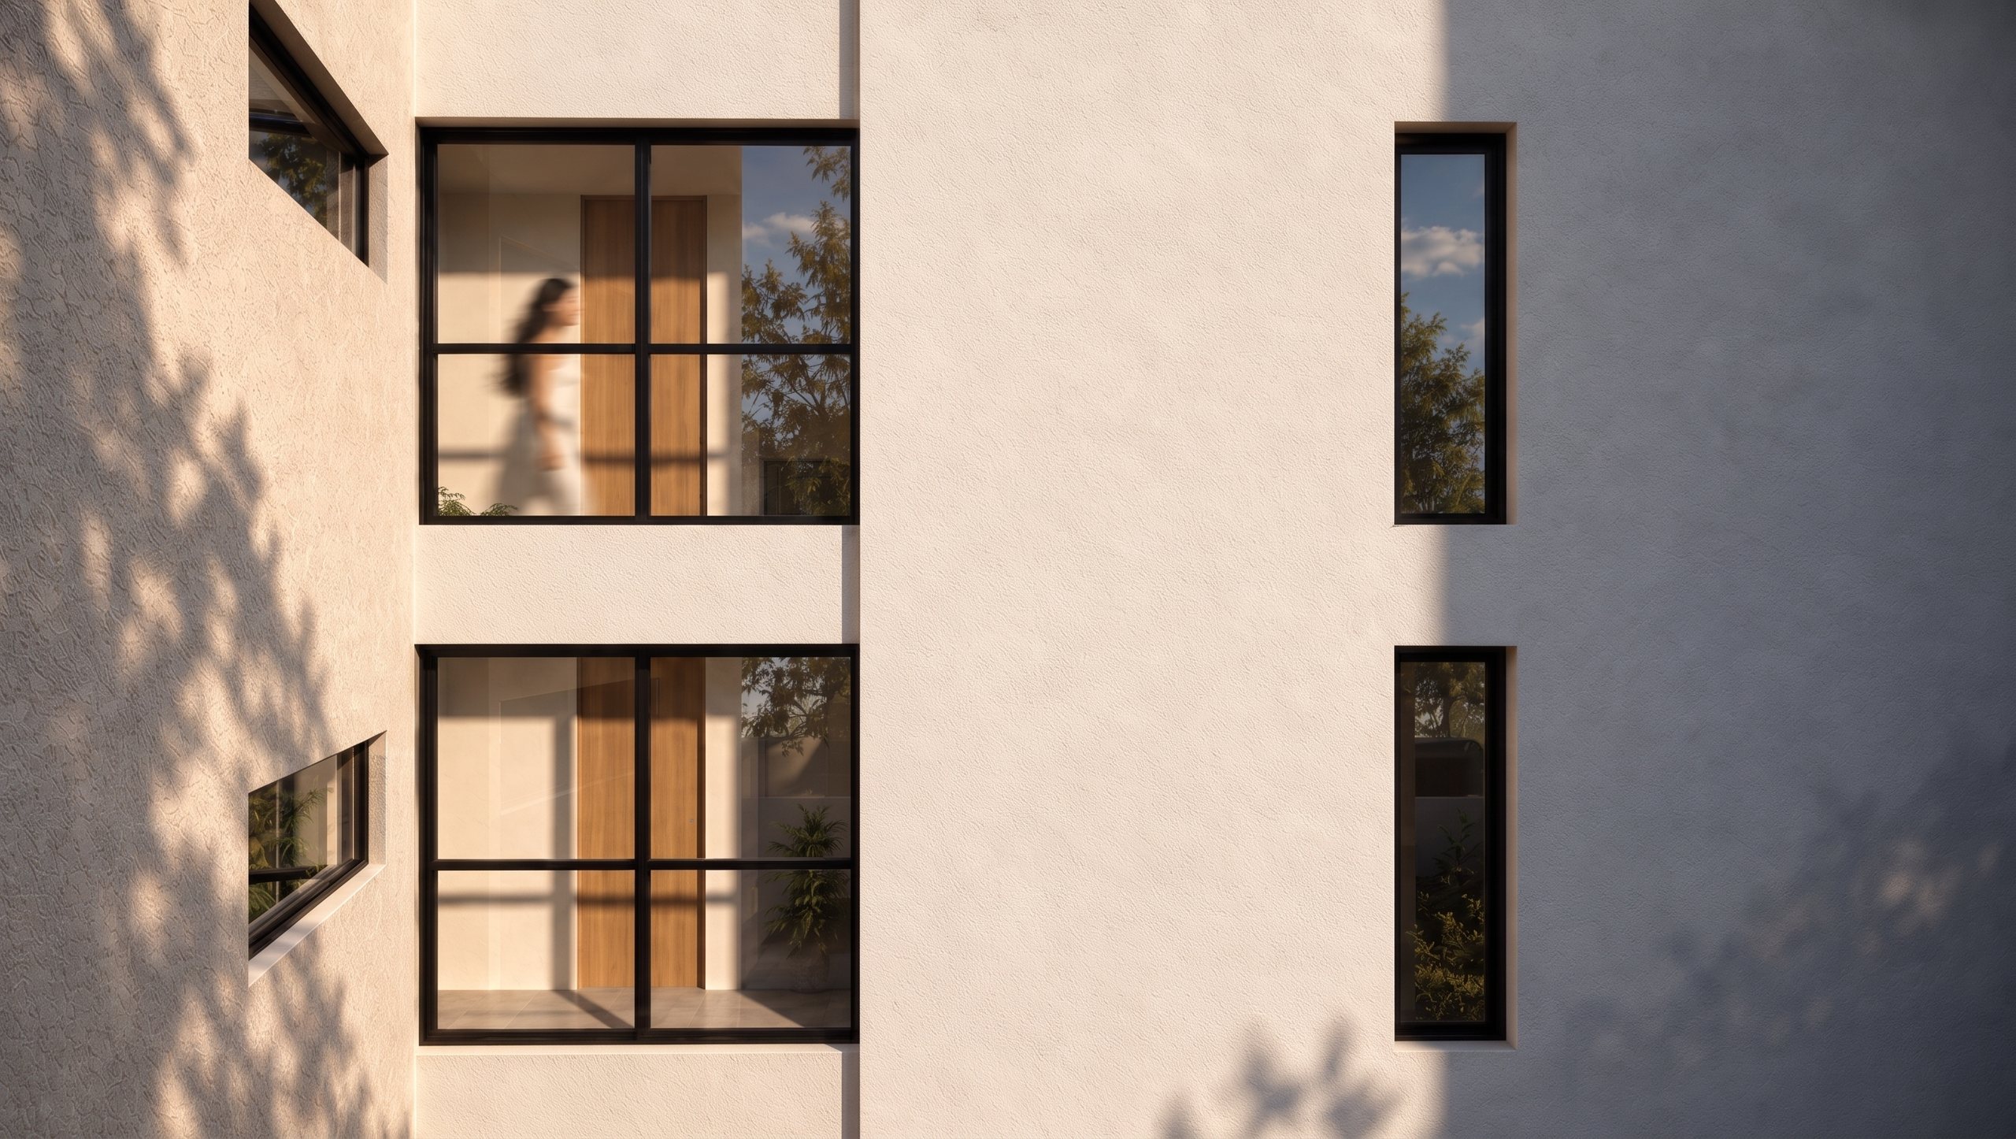
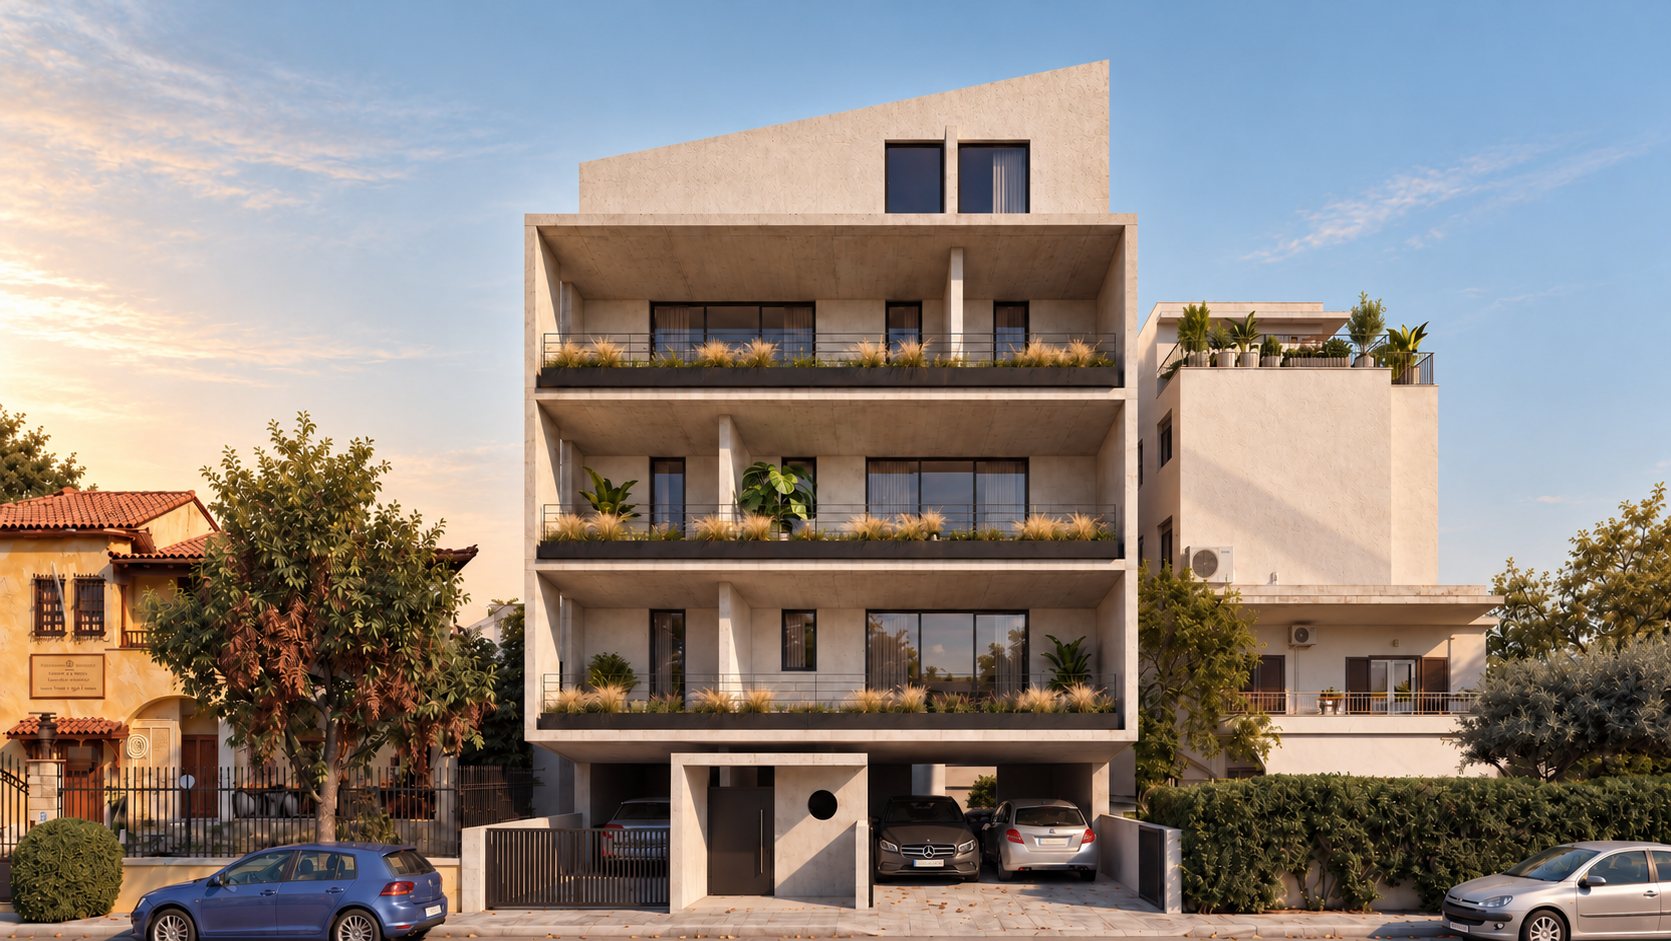
The building is organized across a ground floor, three upper levels and an attic. The main volume accommodates the everyday living spaces — the living room, kitchen and home office — while a more compact volume contains the staircase and the private bedroom areas. This separation forms the project’s main architectural gesture and is clearly expressed on the façades, creating a dynamic interplay of volumes, depth and shadow.
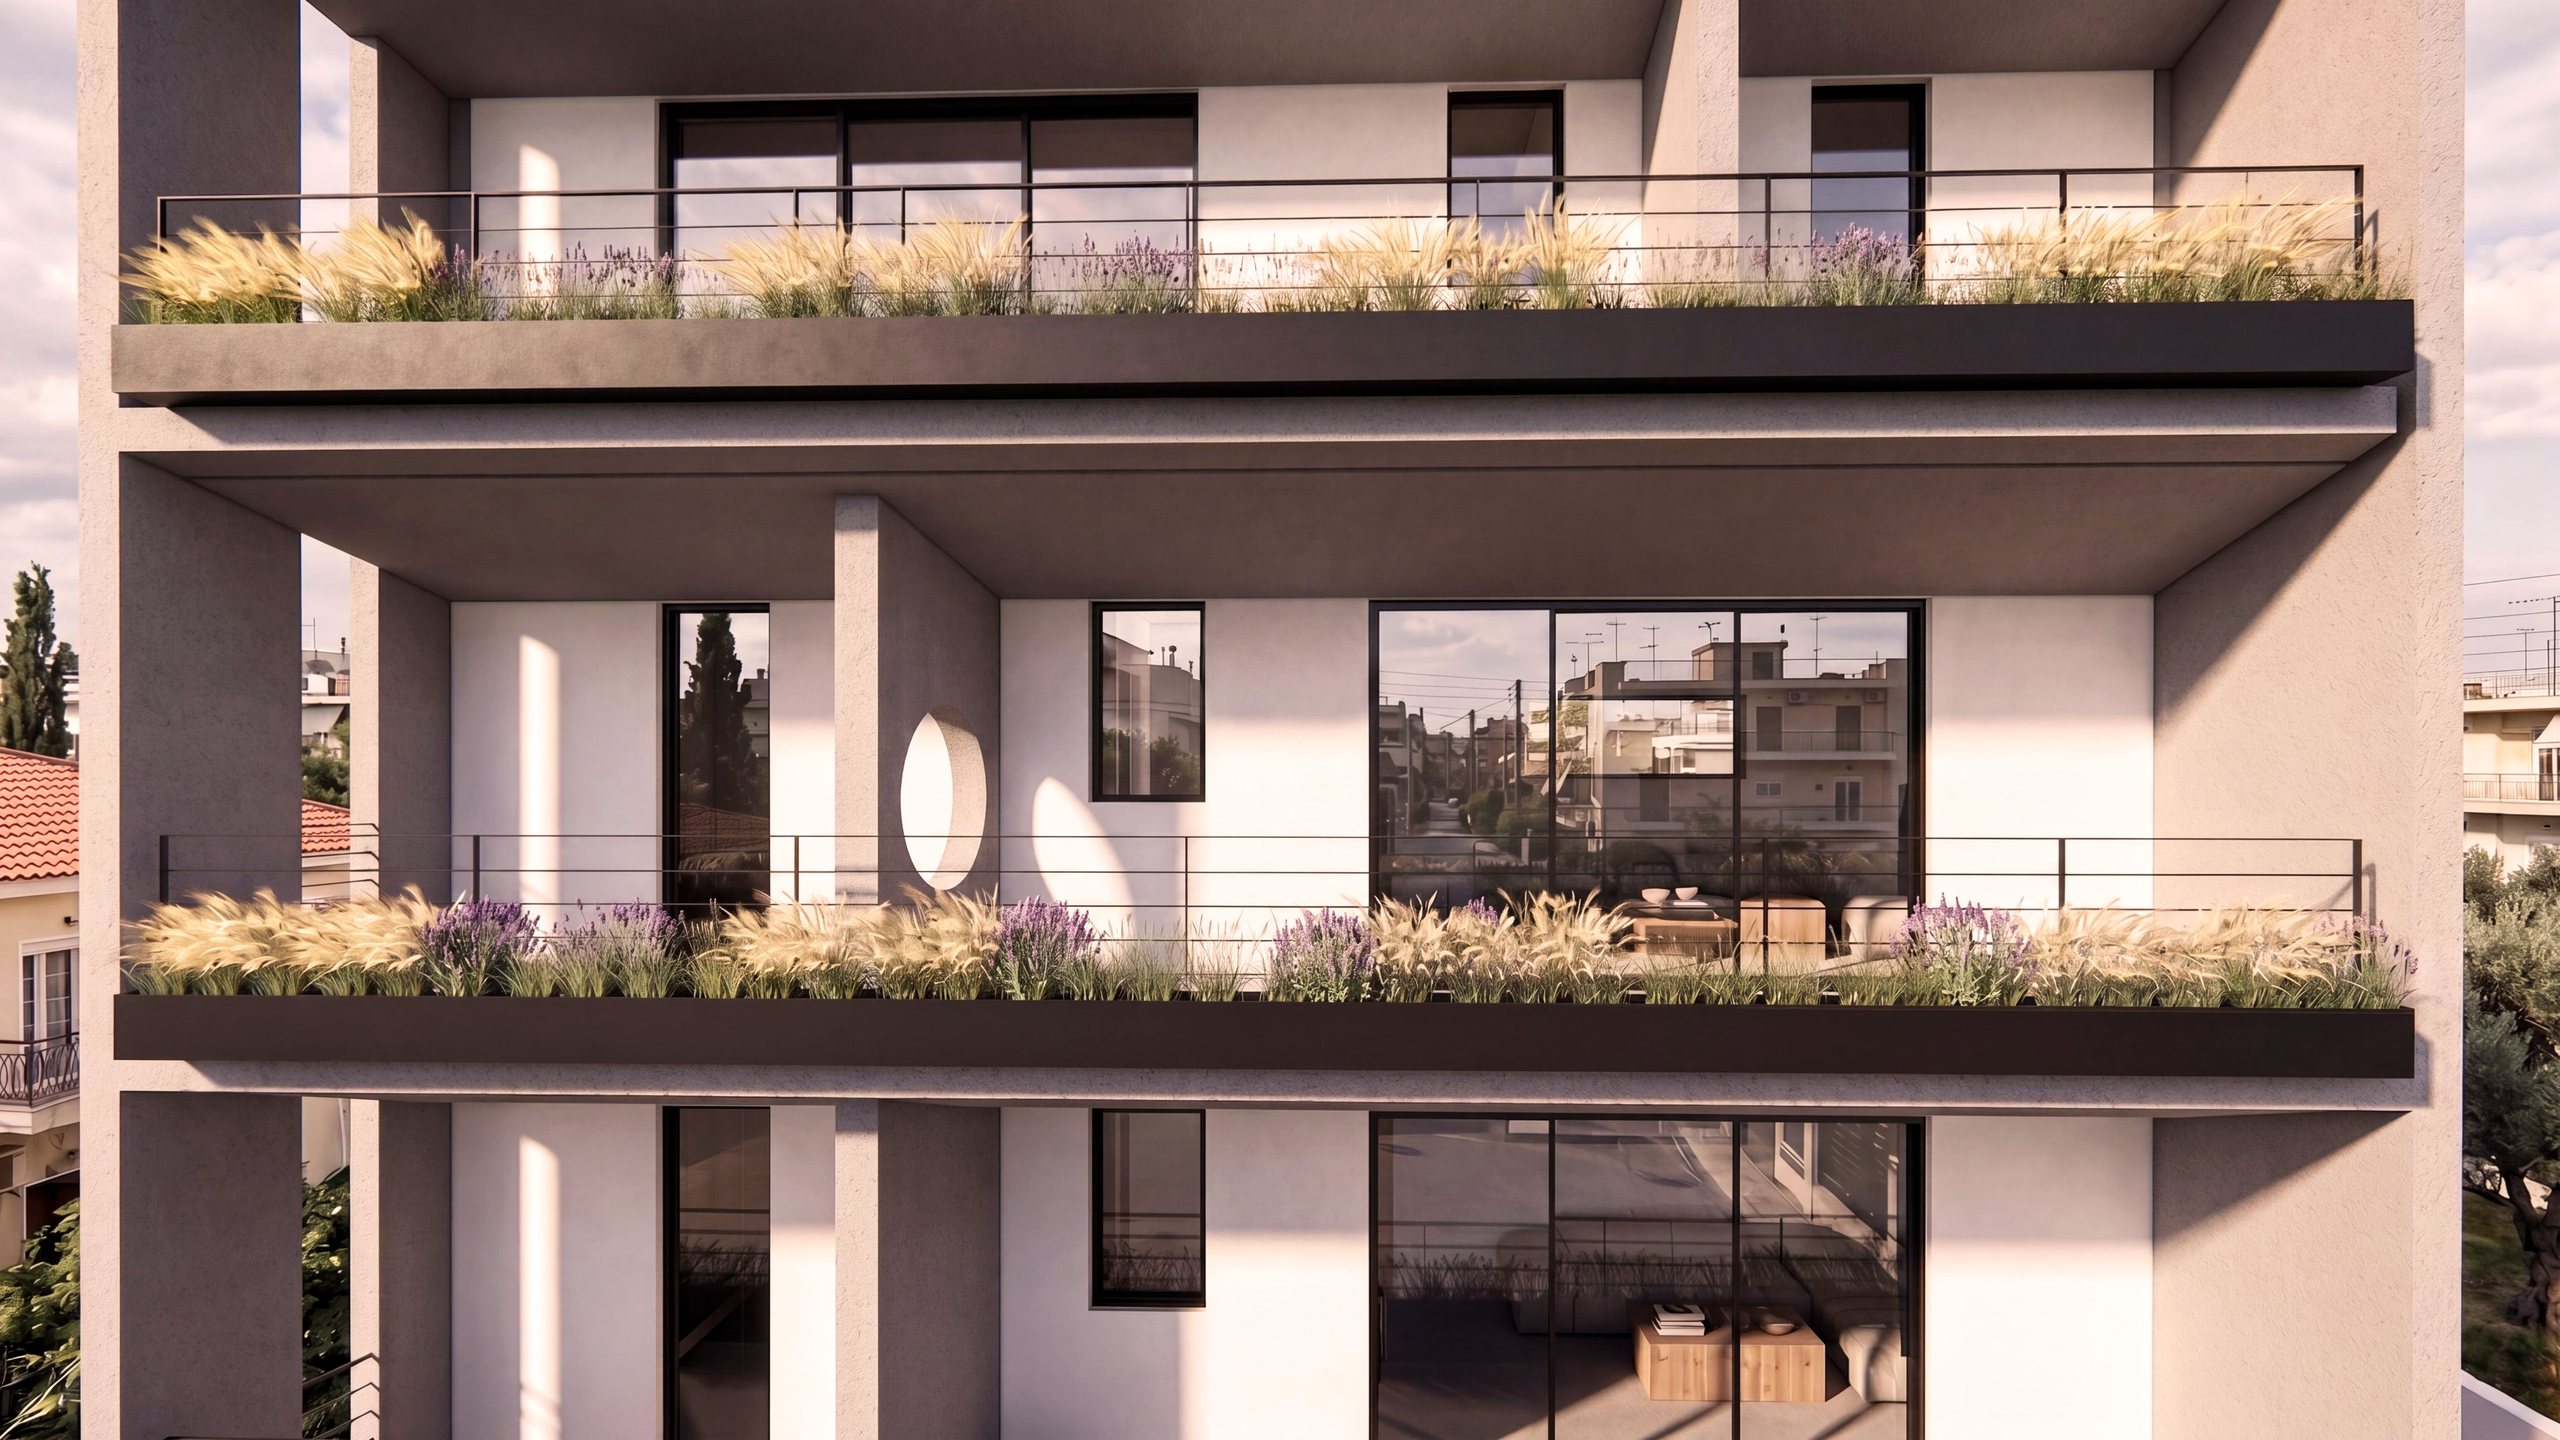
The first and second floors are organized as independent residential units, while the third floor introduces a different configuration, forming a duplex apartment that extends into the attic. The vertical organization of the building therefore establishes a gradual transition from the shared and social spaces towards the more private areas of living.
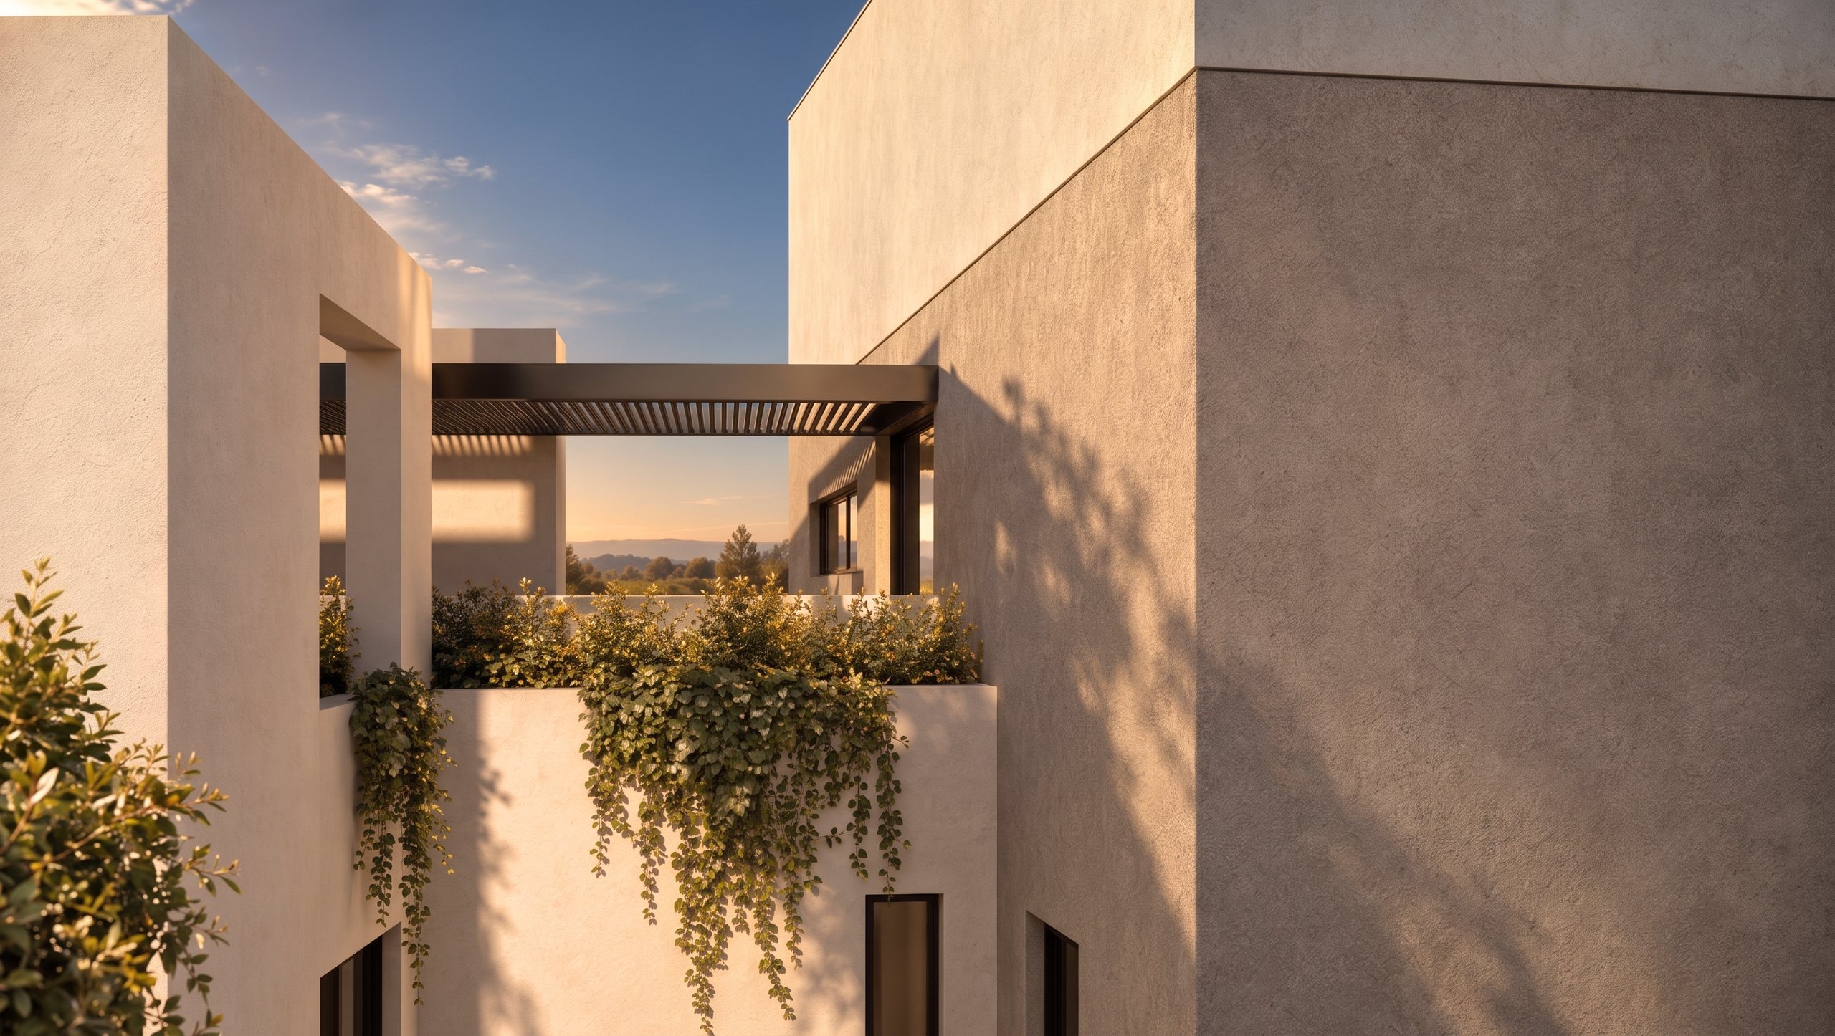
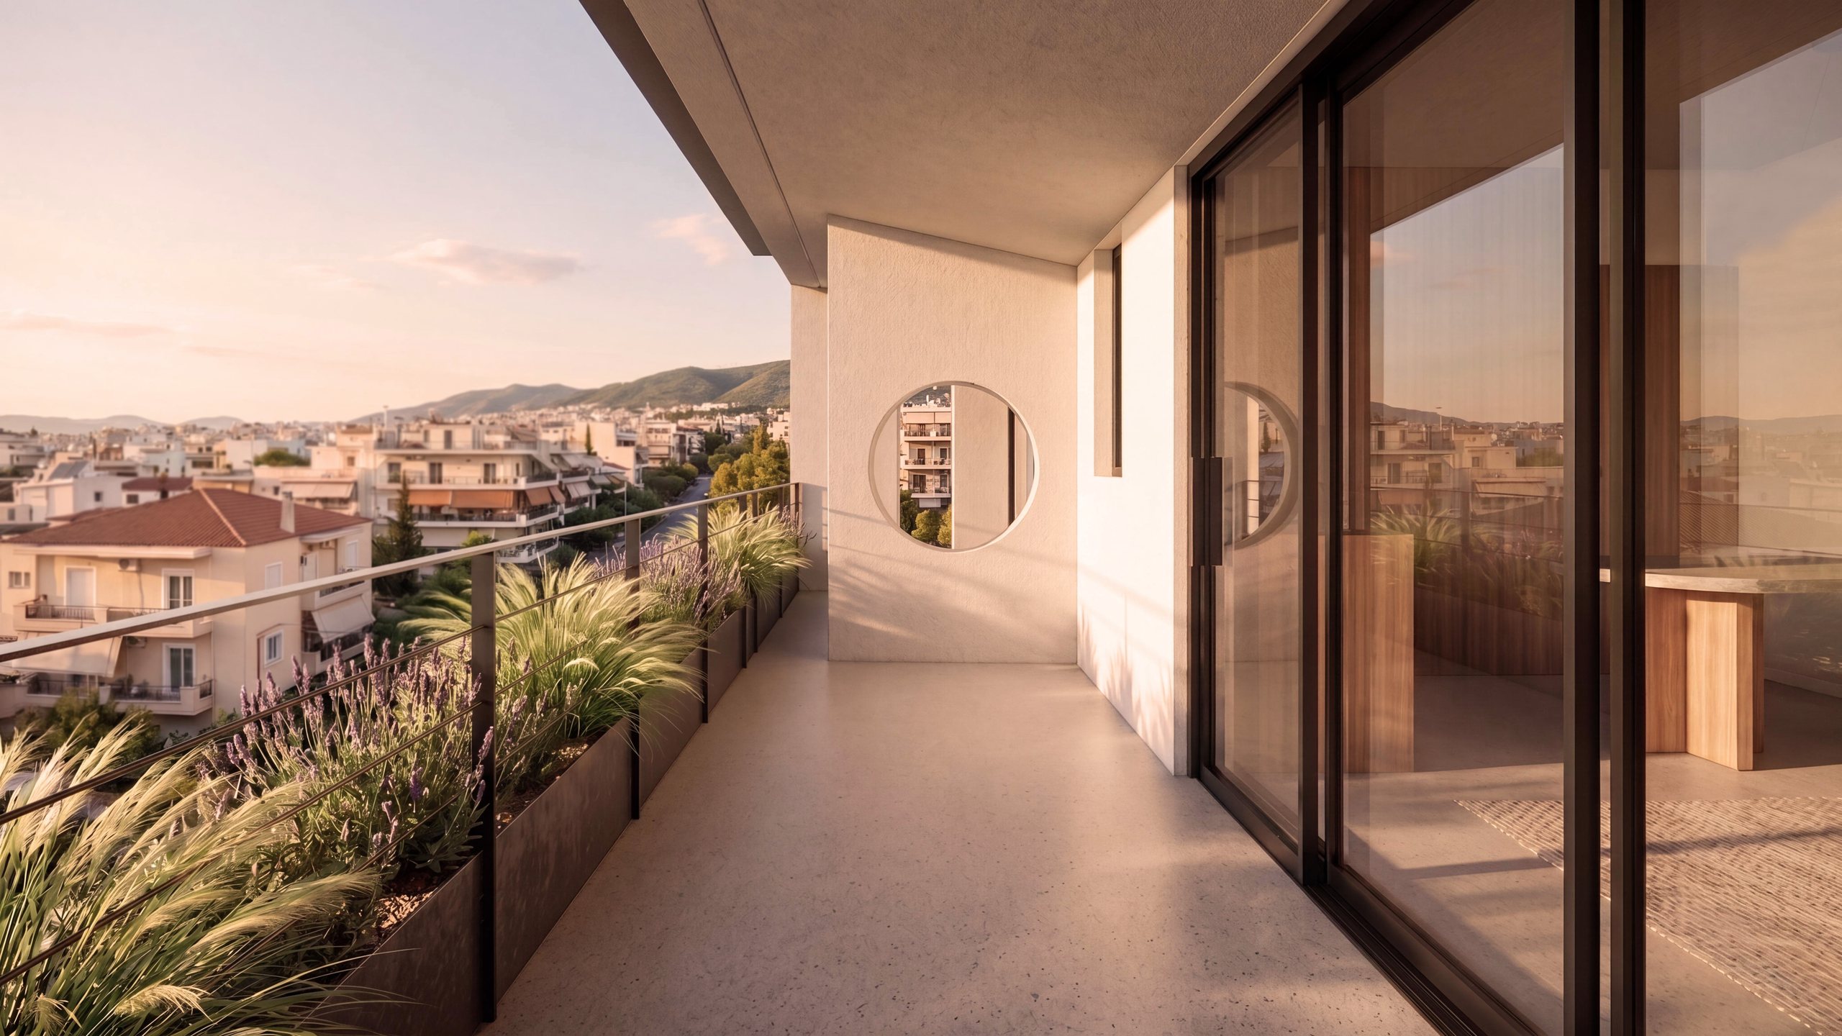
The material palette remains restrained and consistent with the geometric clarity of the composition. White render is combined with textured grey surfaces, emphasizing the distinction between the individual volumes while adding depth and subtle contrast to the façades. Deep balconies act as intermediate spaces between interior and exterior, while planting is integrated into the architecture, creating a continuous green element along the façades and across the rooftop.
Split Block seeks to combine formal clarity with a more experiential approach to residential living, creating a building that remains contemporary and precise in its geometry while developing a softer and more natural presence within the urban fabric of Chalandri.