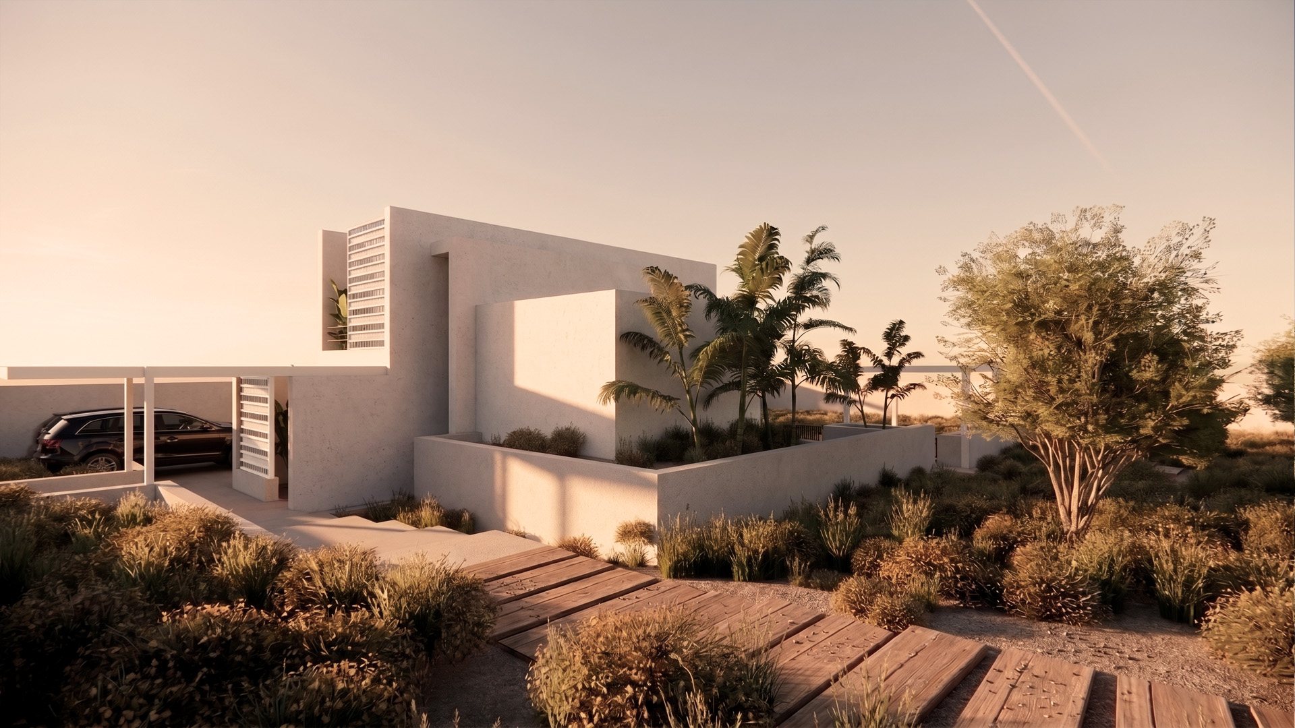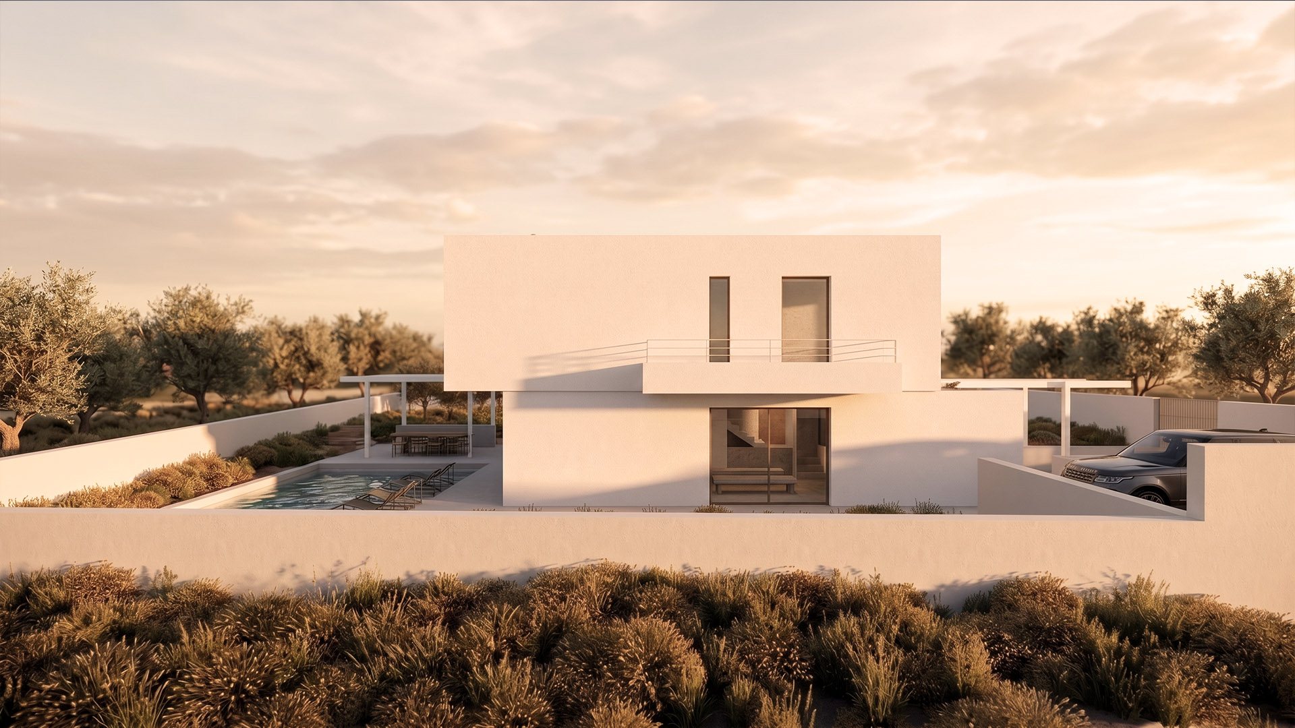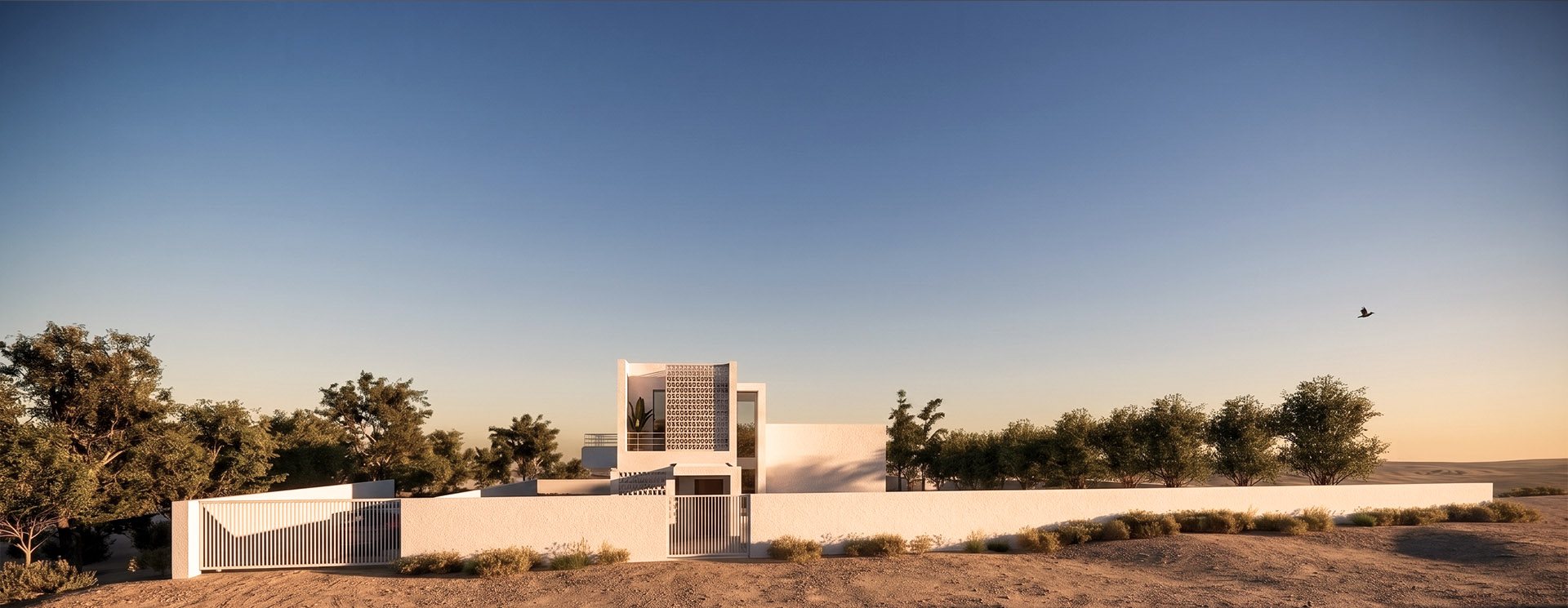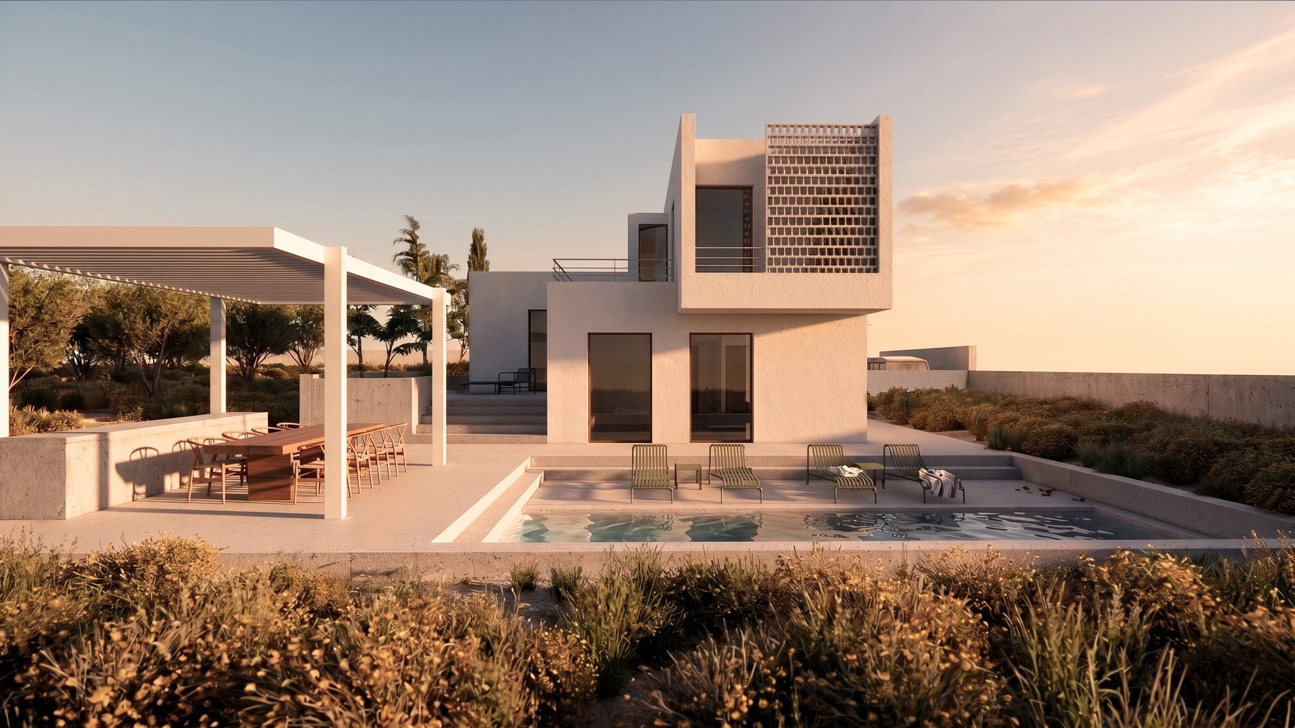

Set within the Mediterranean landscape of Rhodes, the project explores the transformation of an existing structural framework into a contemporary residence with a distinct architectural identity.
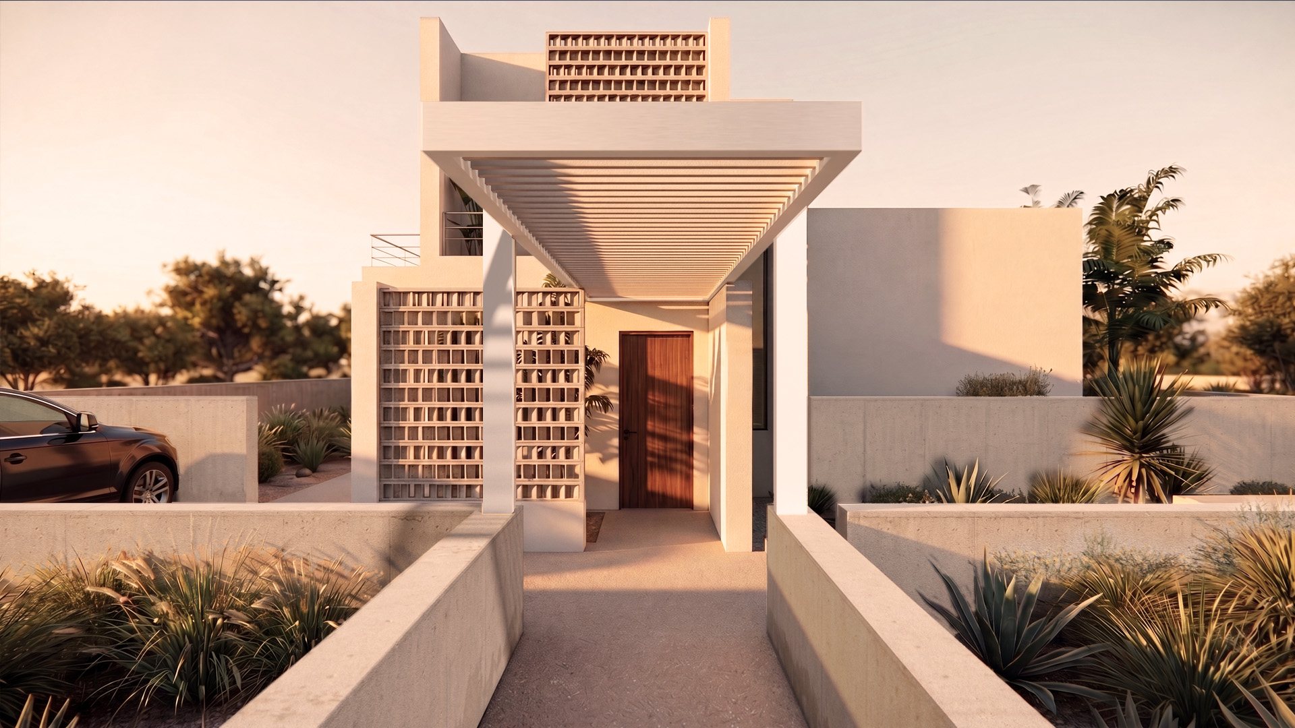
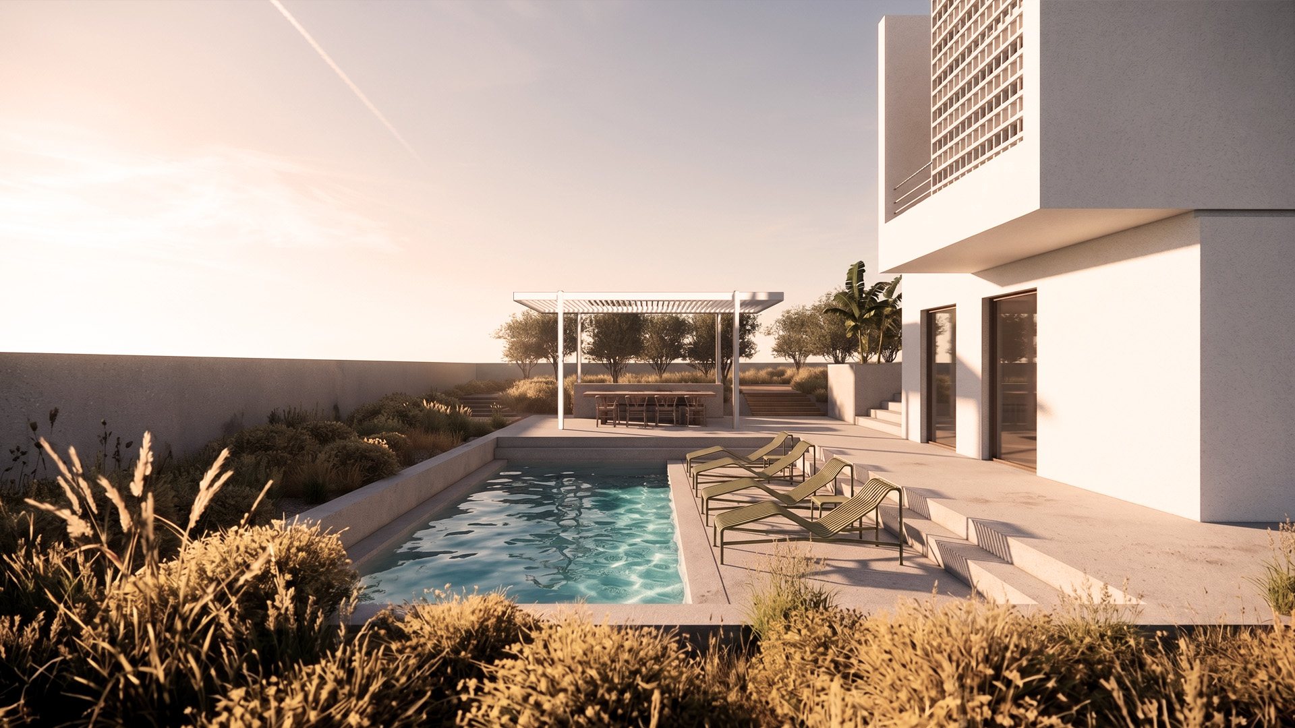
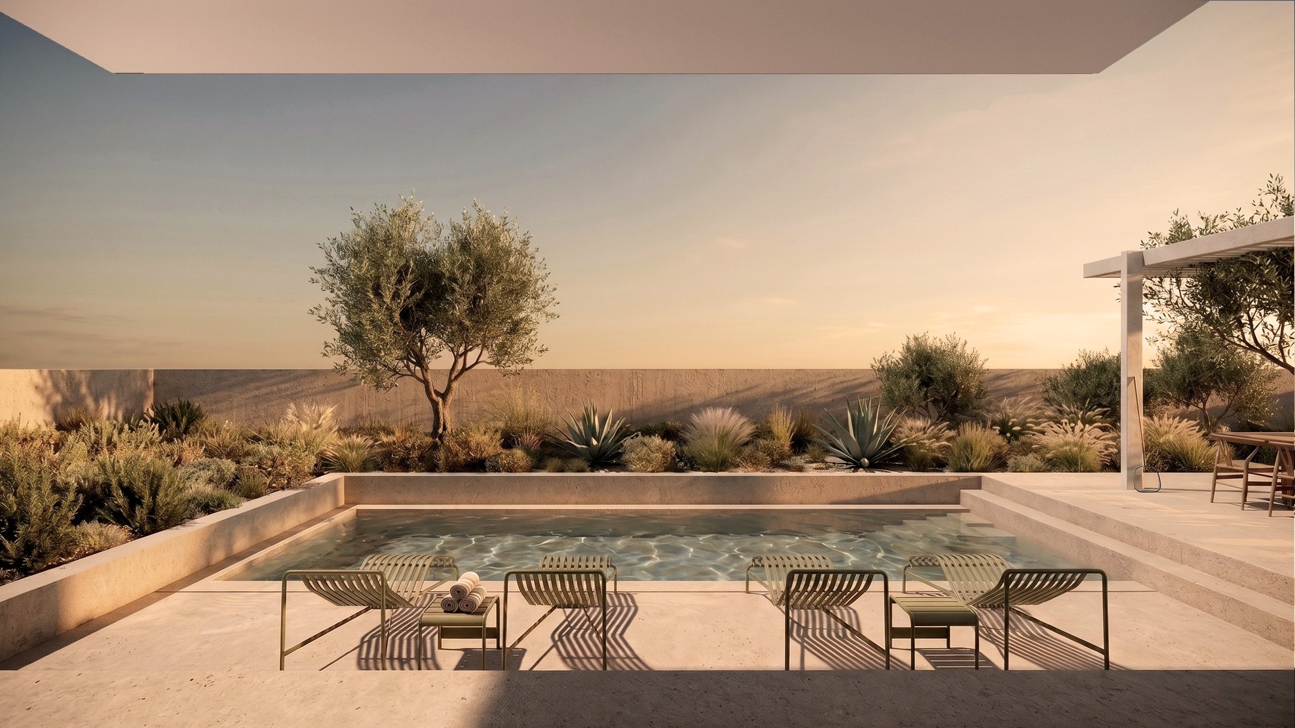
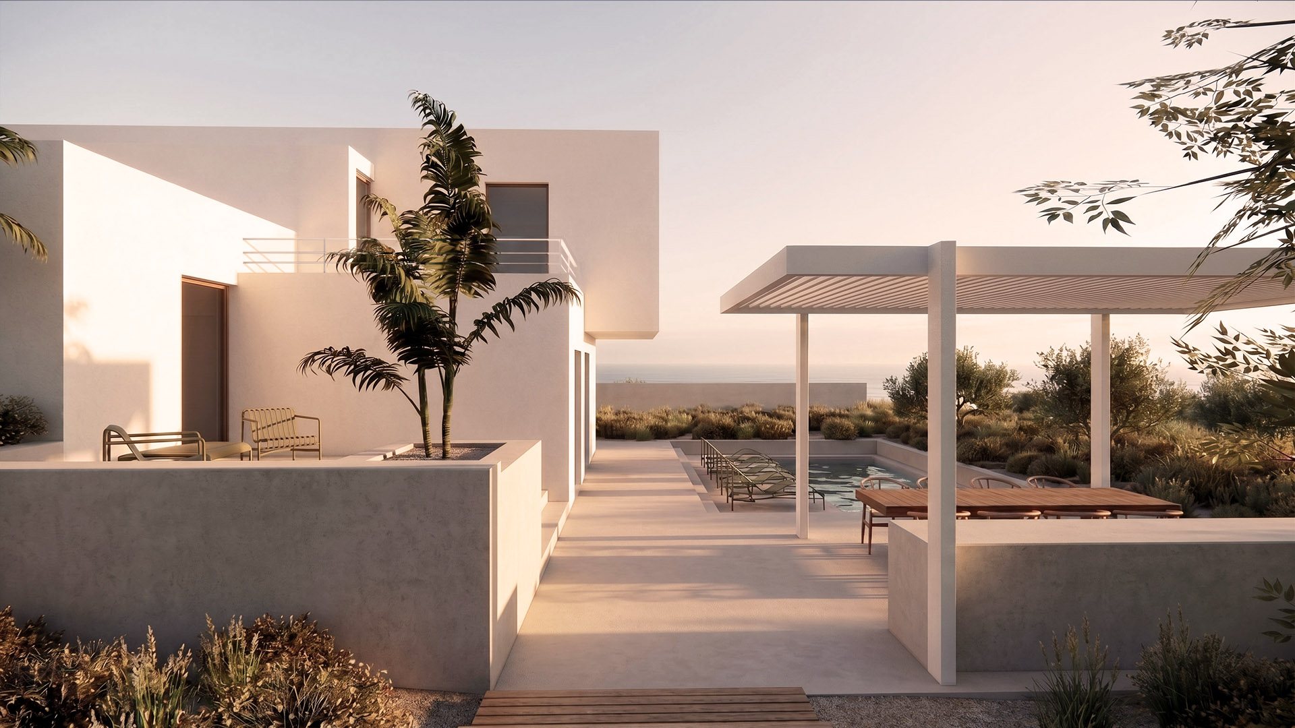
Rather than strictly following the geometry of the original structure, the design introduces a composition of shifting volumes, creating a dynamic interplay between solid and void. More enclosed forms define the entrance and establish a sense of privacy, while the architecture gradually opens towards the courtyard and the surrounding olive groves.
A restrained palette of white surfaces emphasizes the sculptural quality of the volumes, while perforated screens introduce texture, filter natural light and create subtle transitions between interior and exterior spaces. Pergolas, shaded terraces and carefully framed openings further strengthen the relationship between the residence and its landscape.
Through the reinterpretation of the existing structure, the project establishes a new architectural language, balancing geometric clarity, privacy and openness within the natural setting of Rhodes.