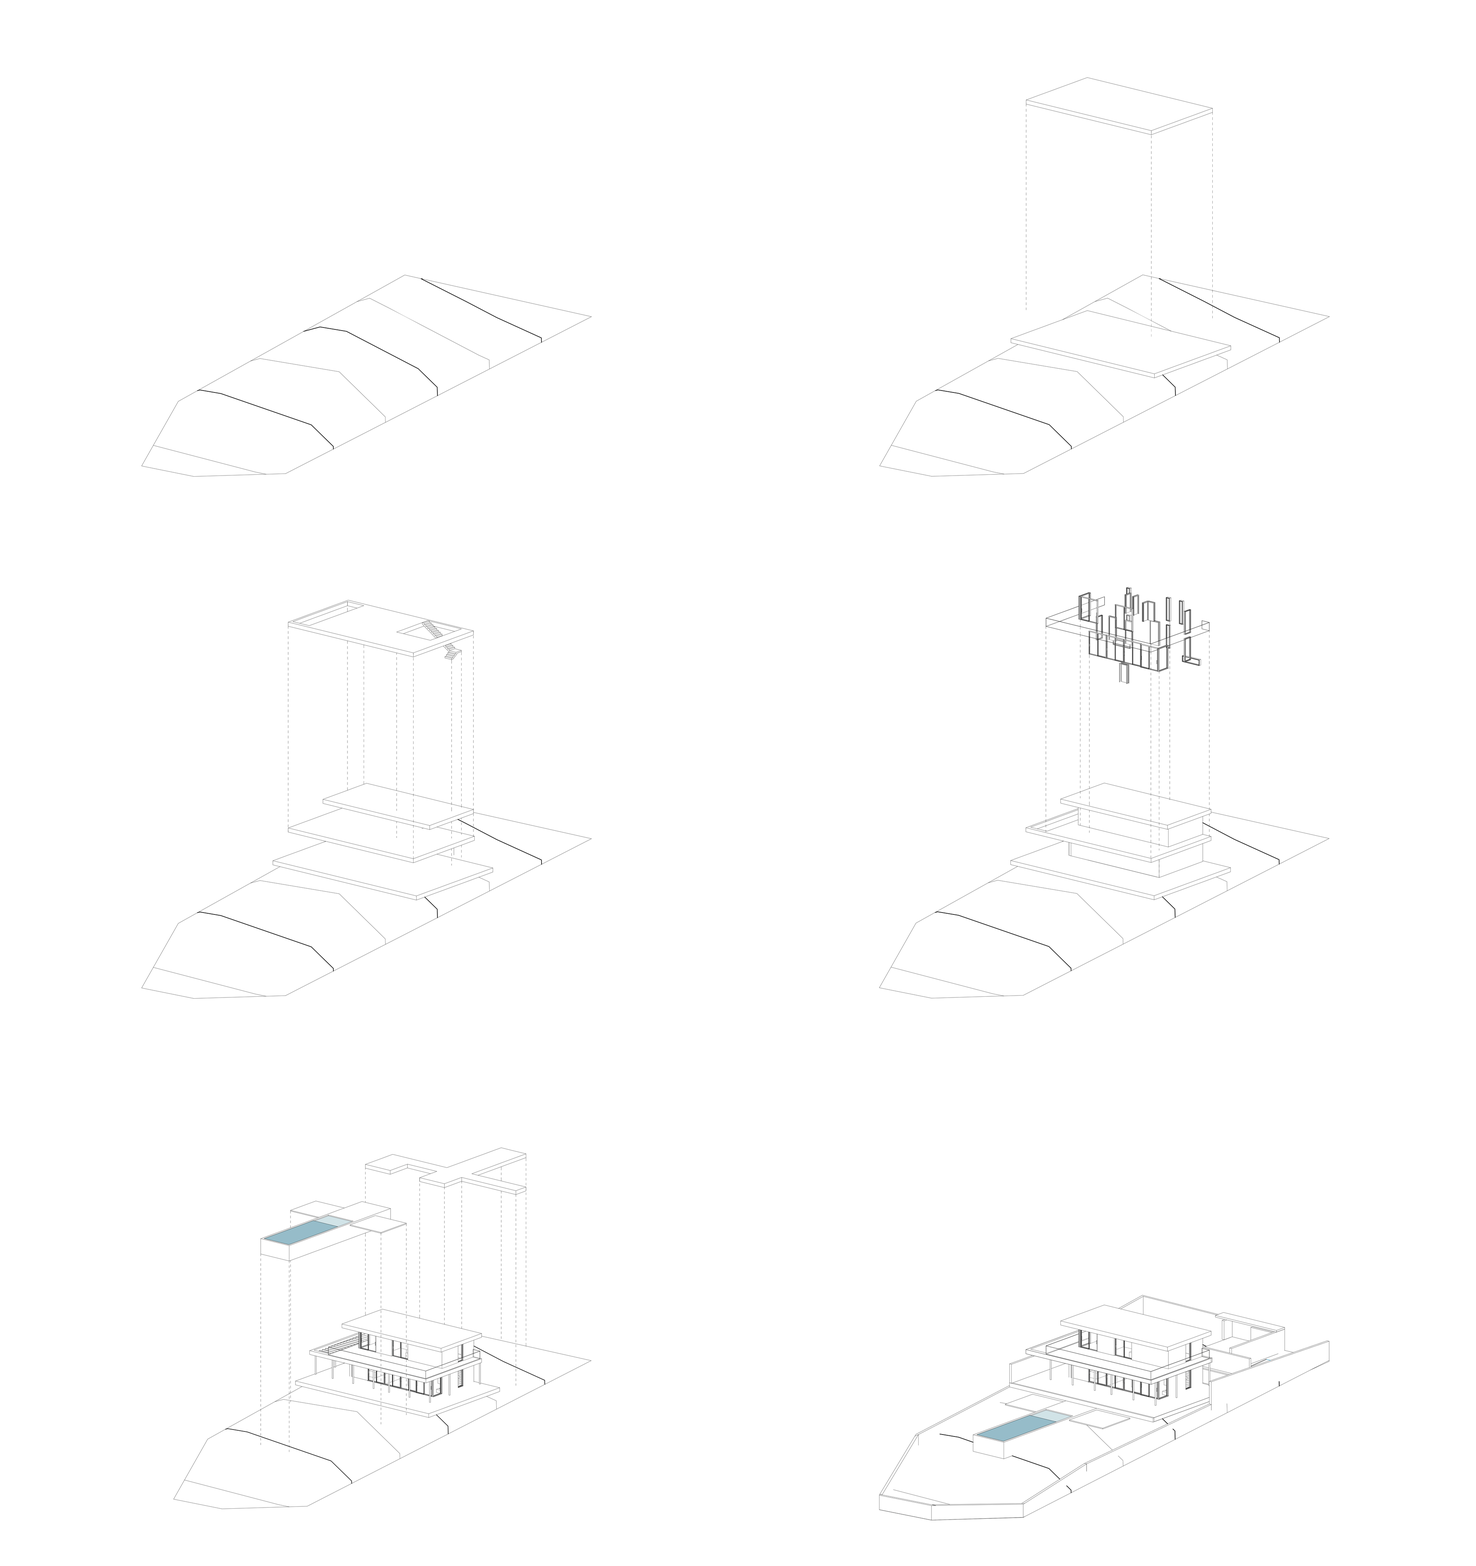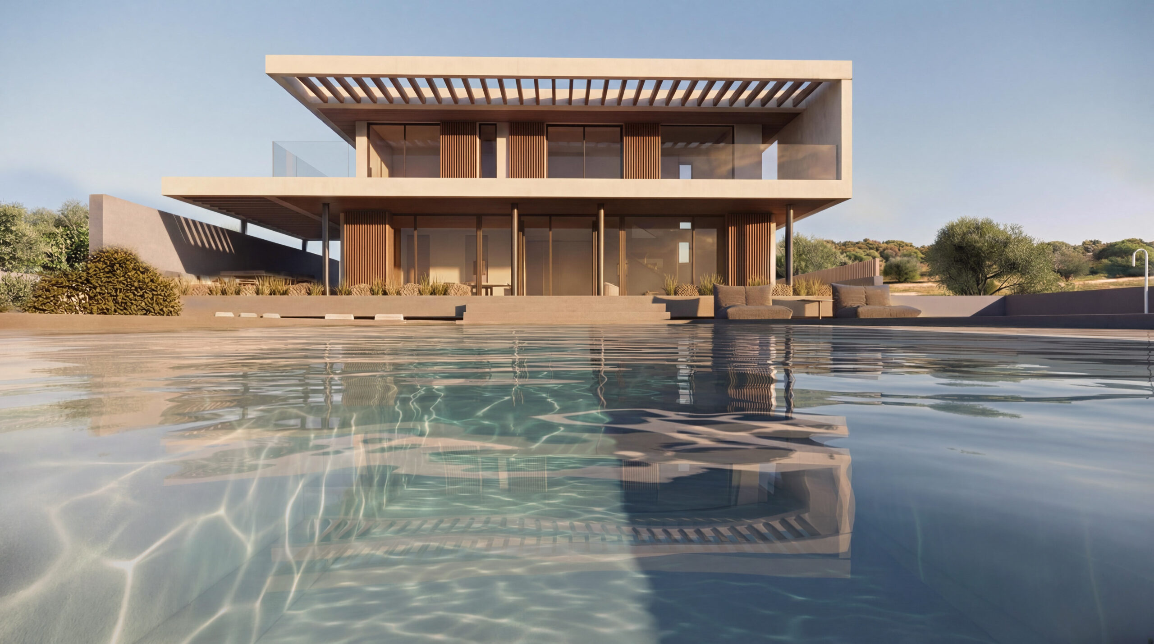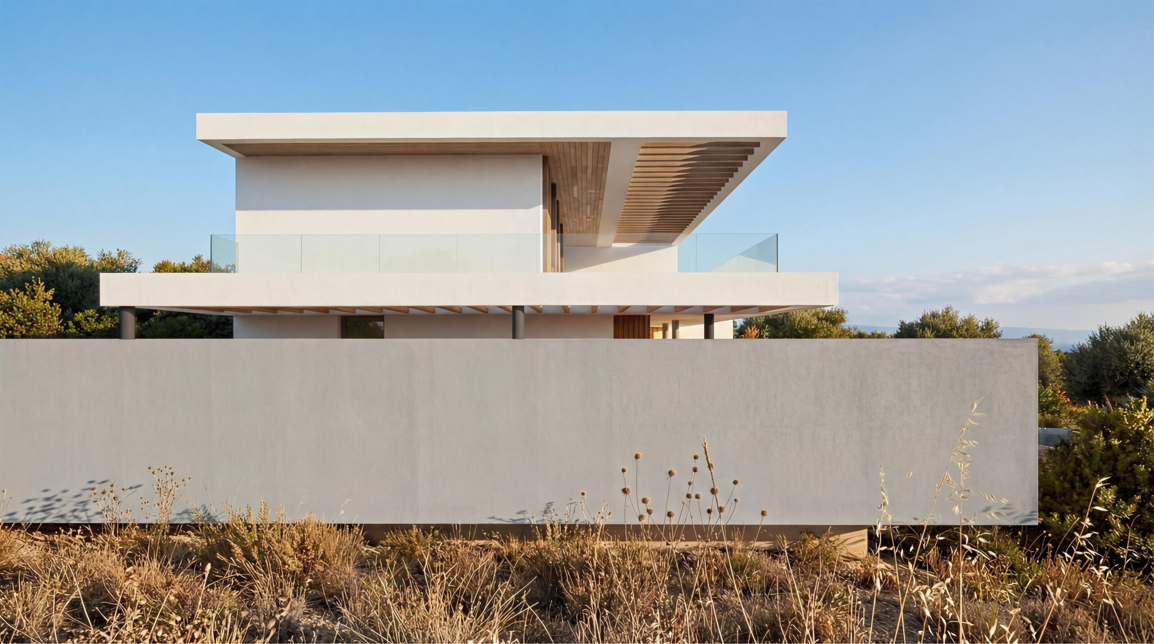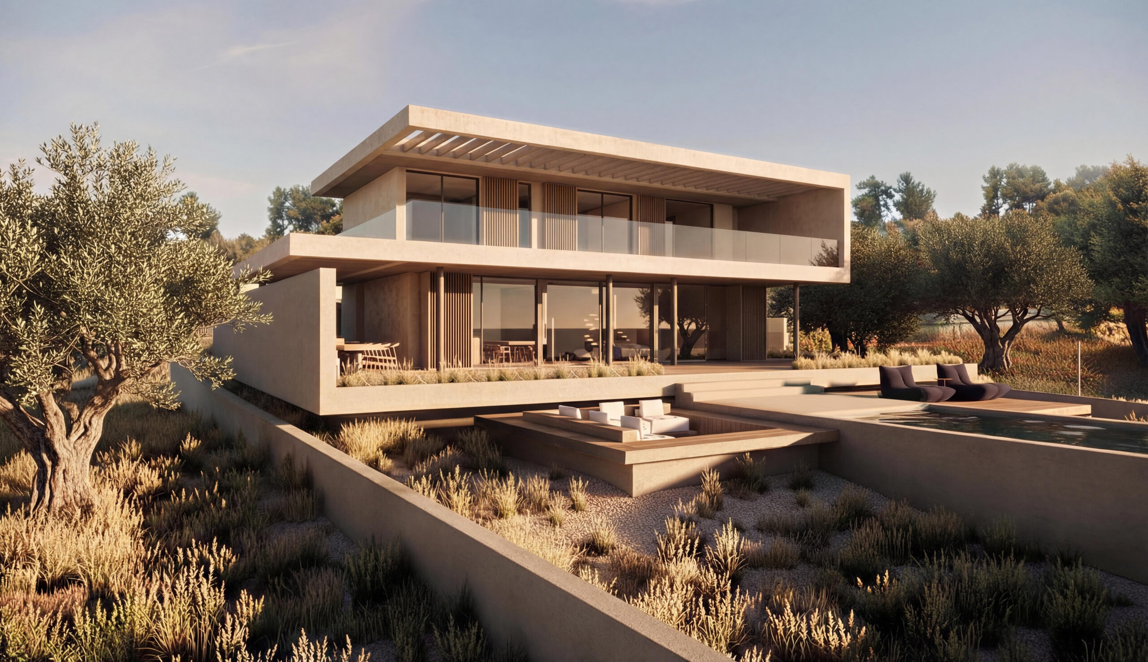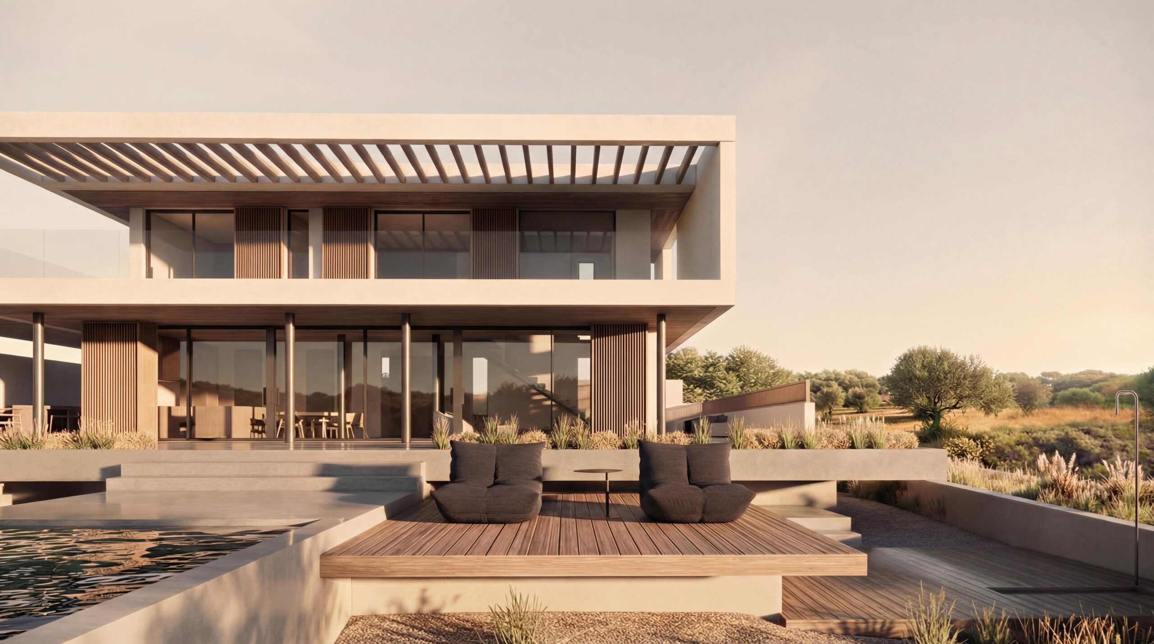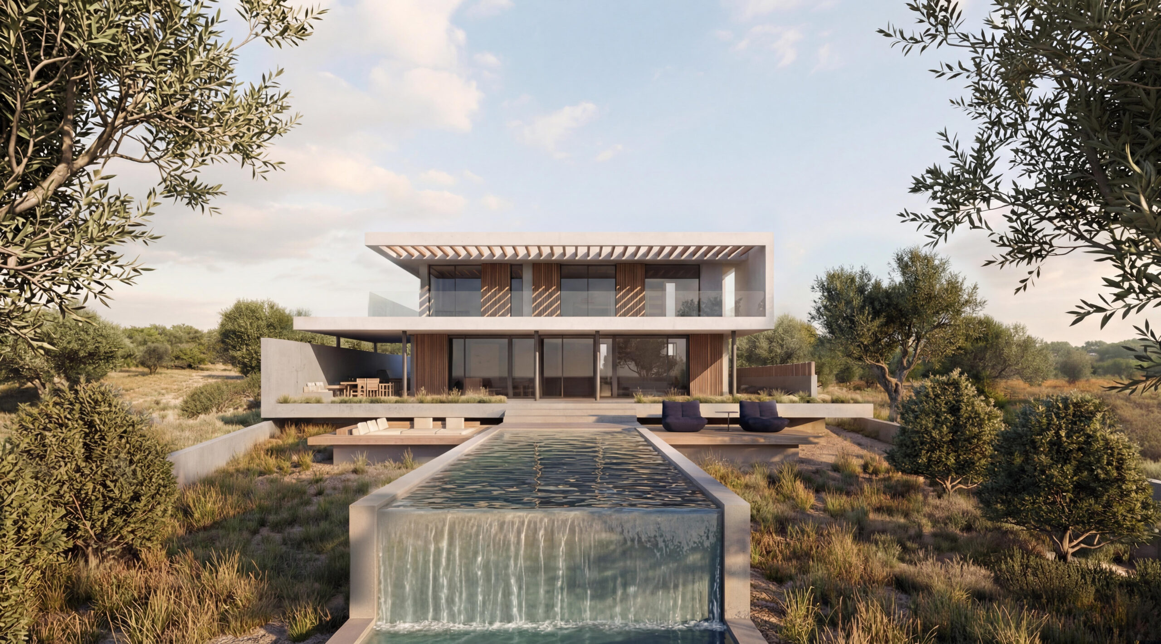

One gesture. Two linear slabs — floor and roof — extend beyond the building volume in generous overhangs, defining with precision and restraint a form that enters into dialogue with the horizon of the sea. This single, indivisible movement through space becomes the generative idea of the house in Phanes, Rhodes.
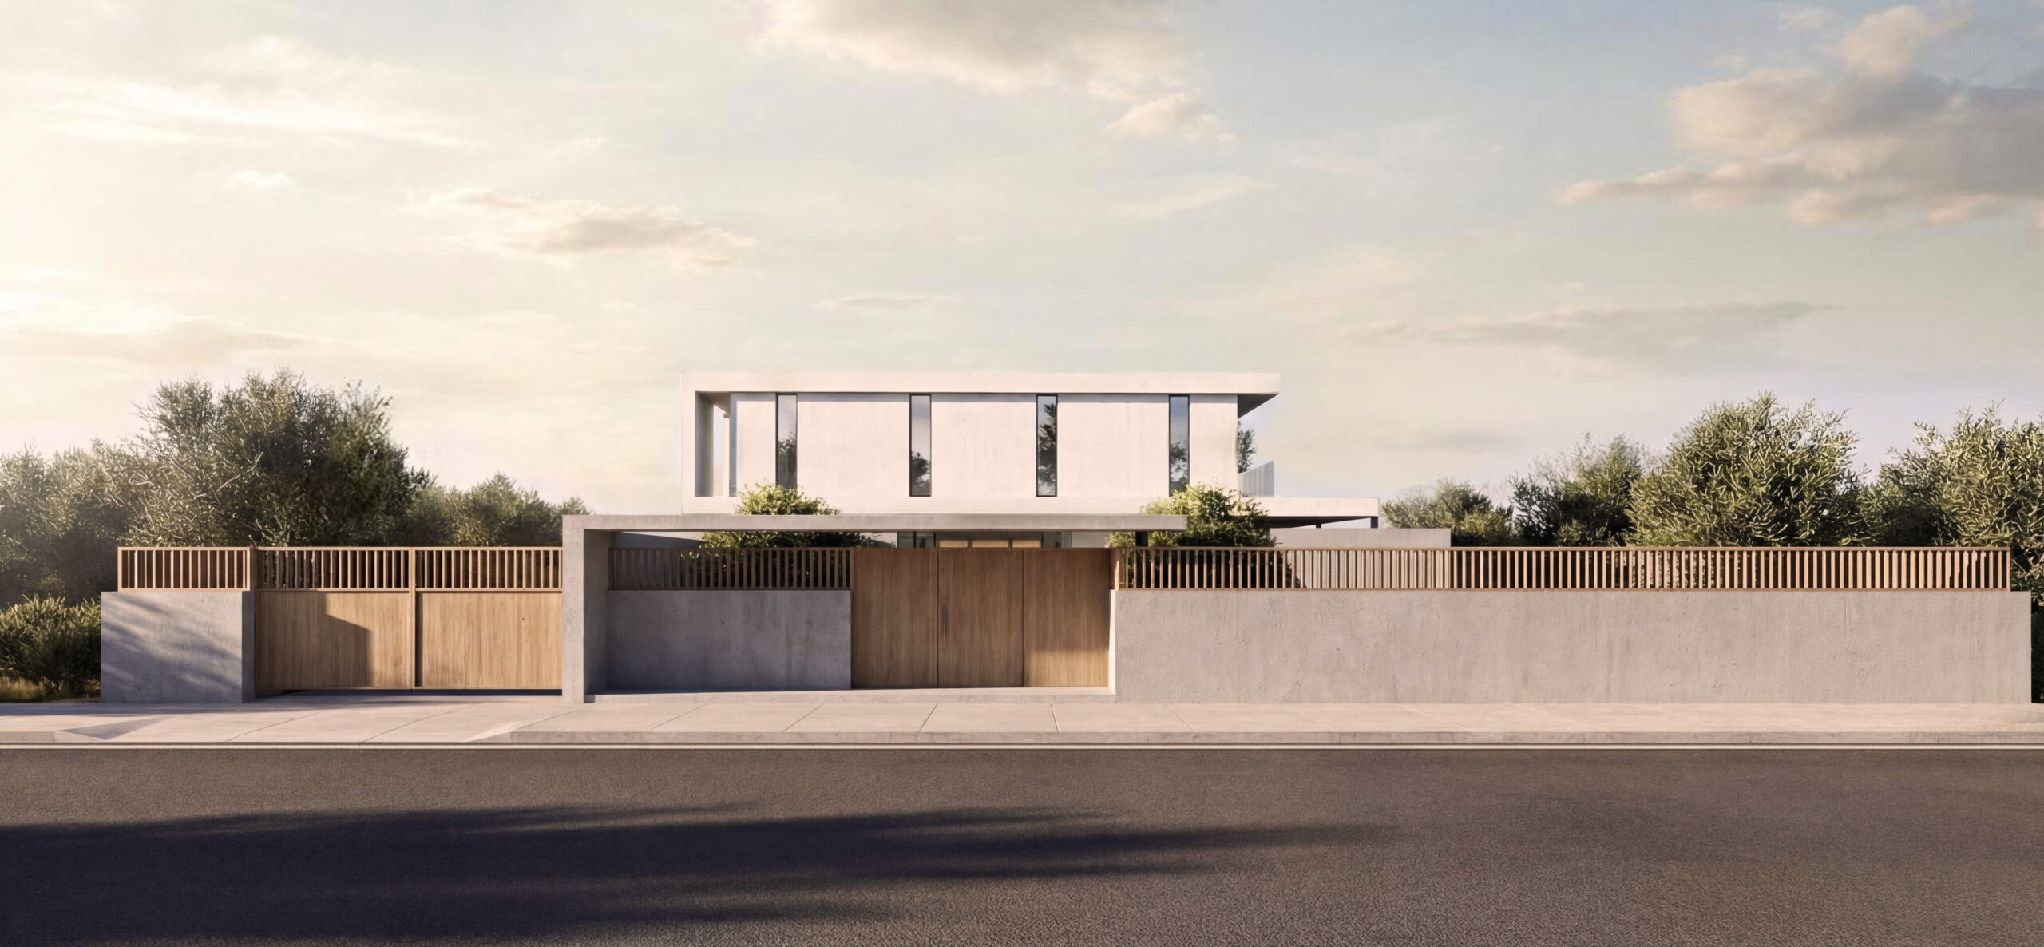
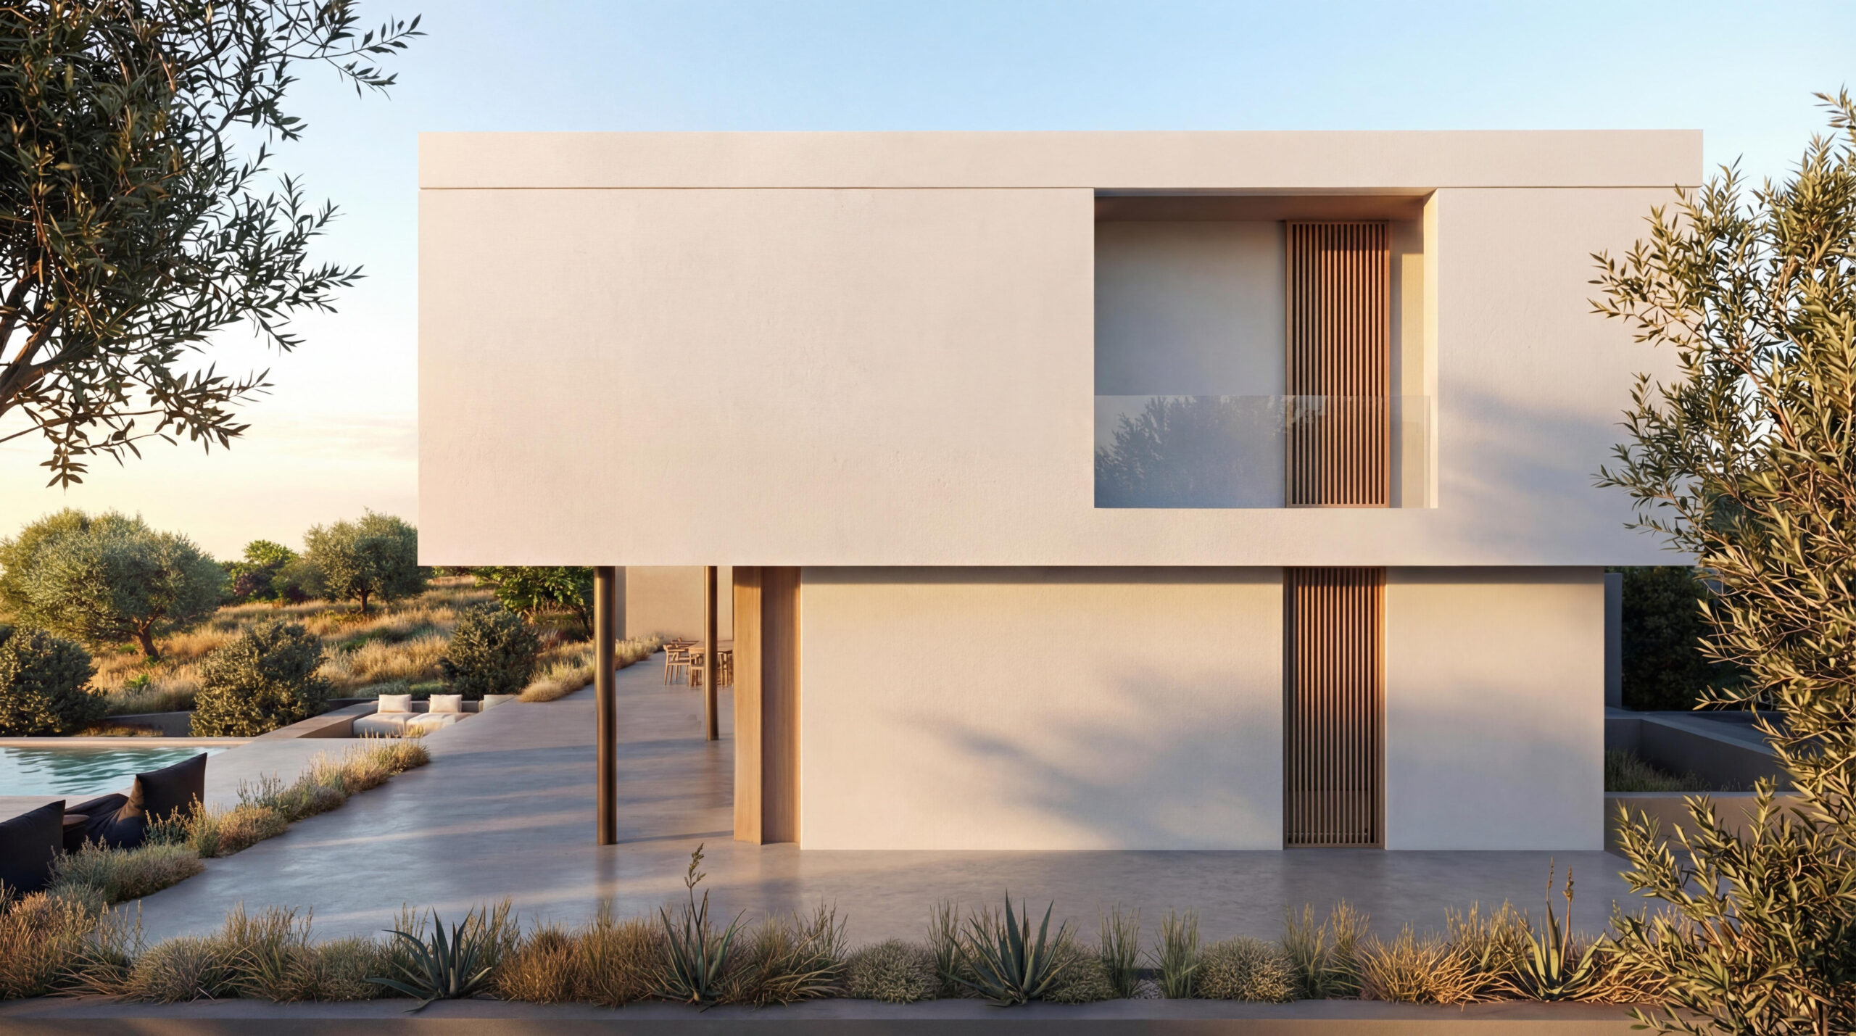
The composition emerges from the ground itself. A horizontal concrete platform is detached from the terrain, elevating the house to capture unobstructed views toward the sea while simultaneously establishing a clear boundary of privacy from the road. Upon it rests the main volume in off-white render — light, reductive, allowing the surrounding landscape to take center stage.
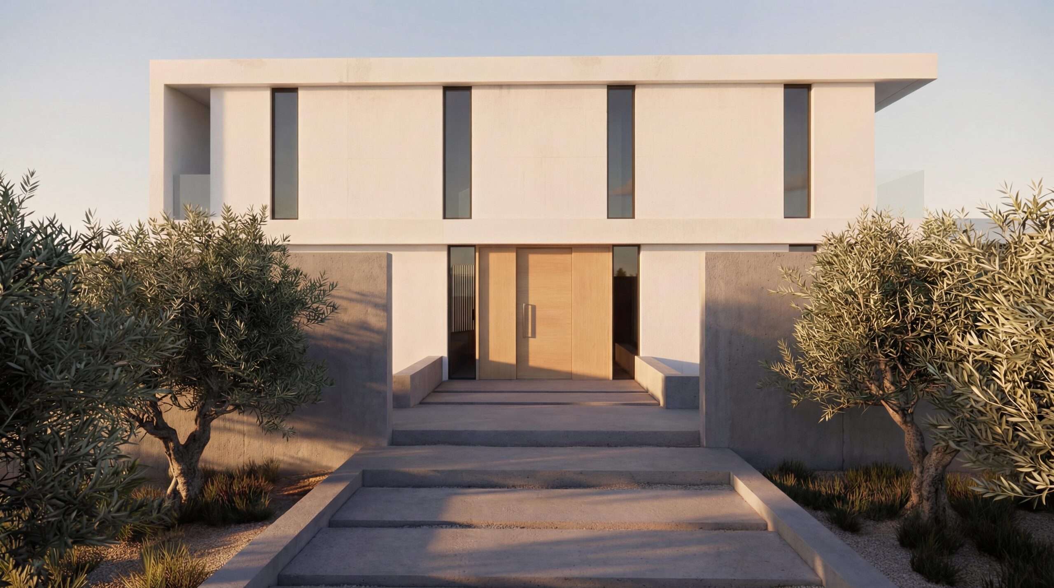
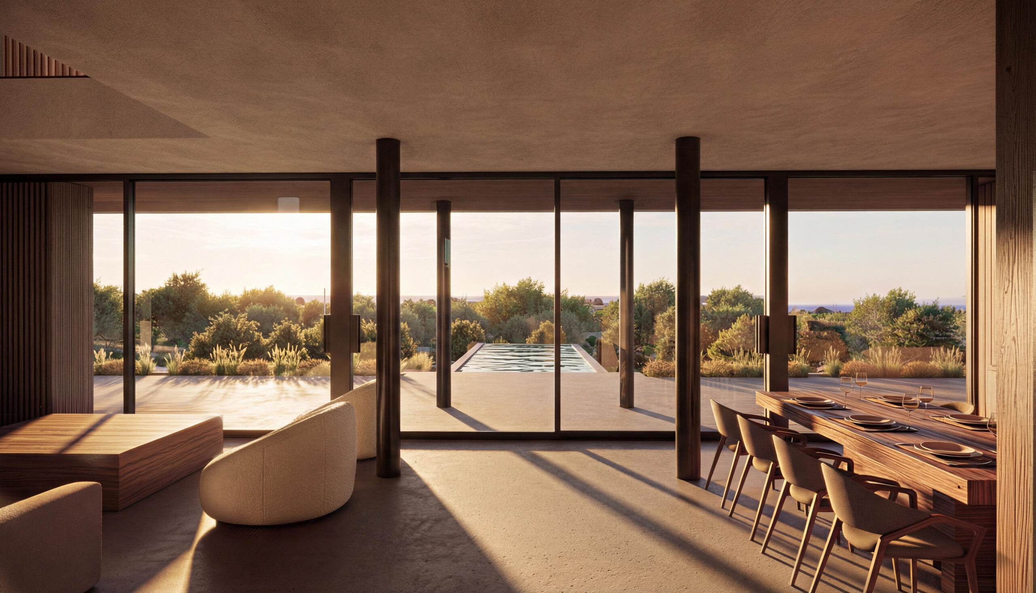
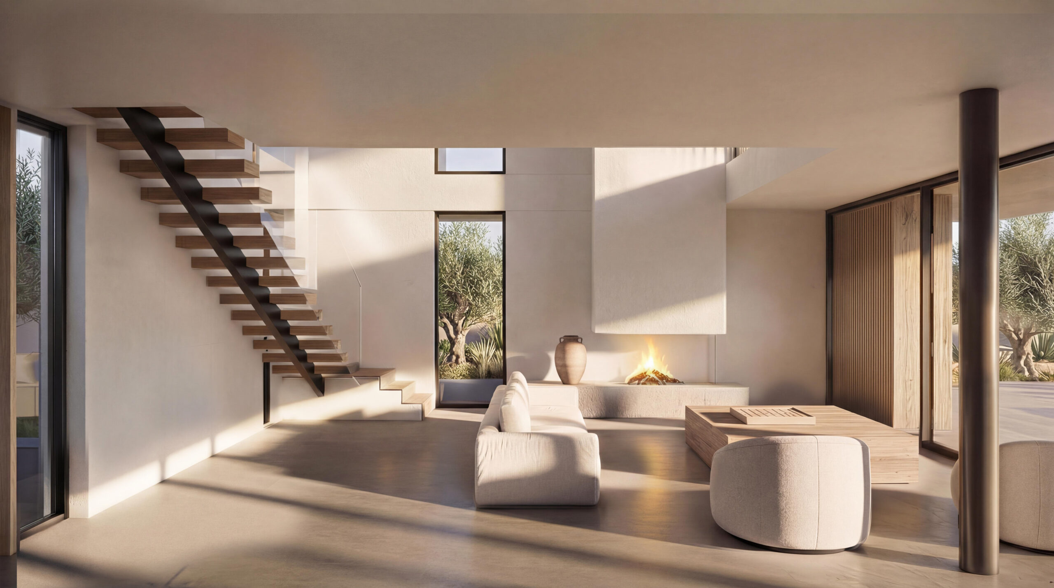
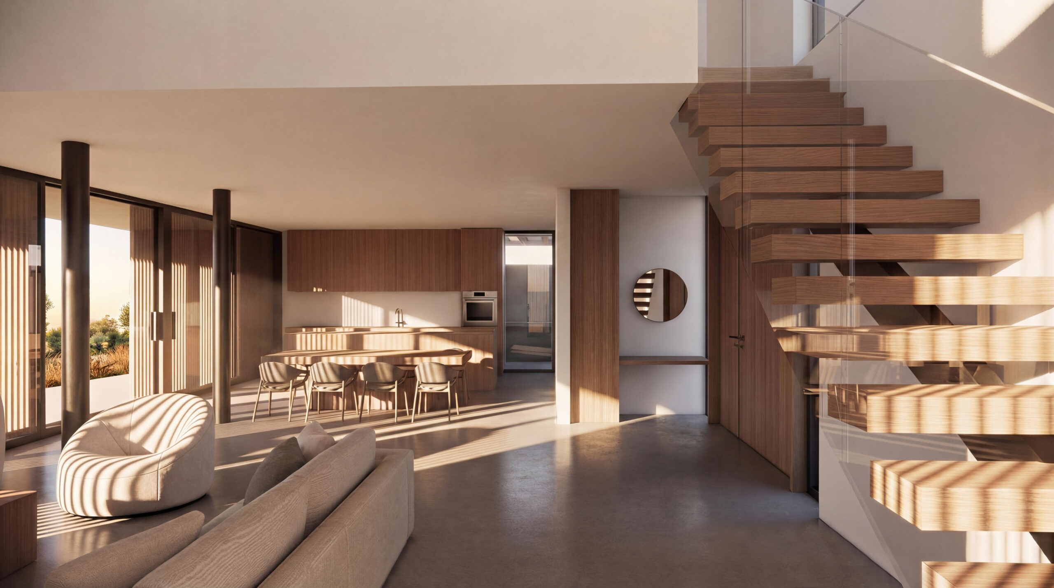
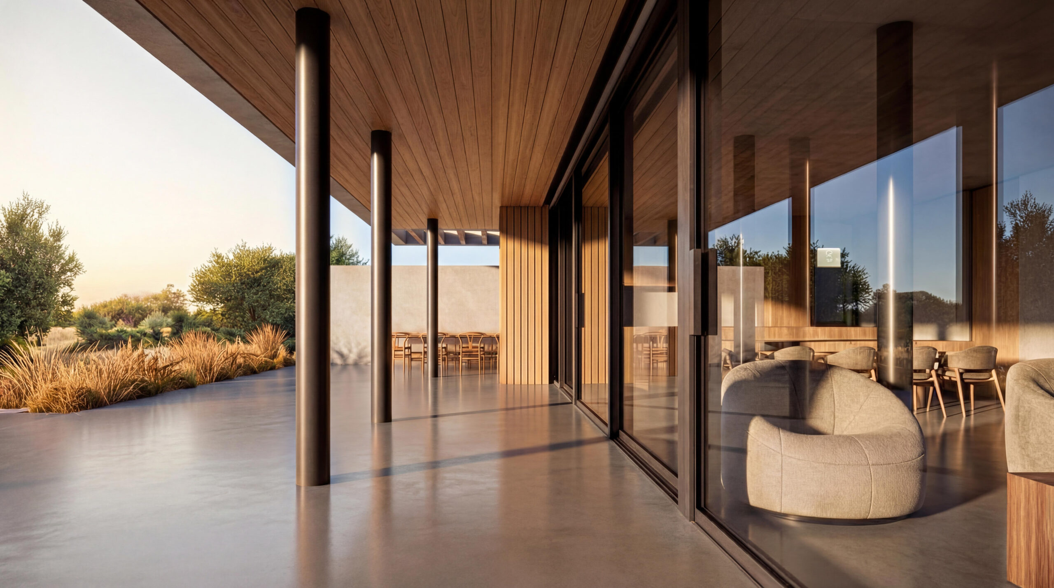
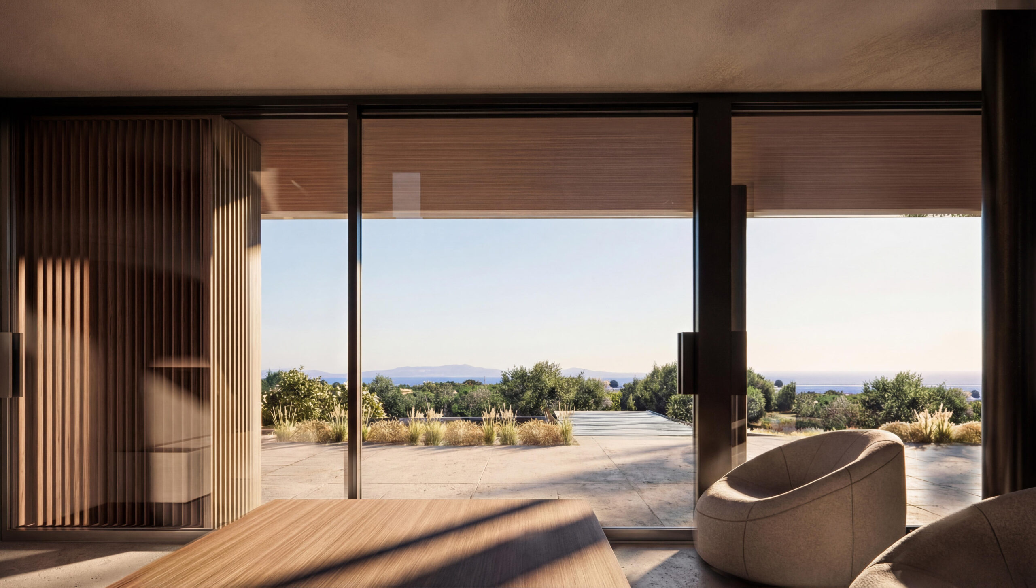
The entrance operates as a narrative threshold. From the imposing pivot door, an open corridor unfolds in depth, culminating at the expansive glazed wall of the living room — a frame that merges olive grove and sea into a single uninterrupted image. To the left, the double-height living space rises to its full volume, imbuing the communal area with a strong spatial presence. To the right, the kitchen and dining area form a fluid and continuous setting for everyday life. A floating staircase — structurally precise, visually quiet — connects the two levels, leading to the upper floor where two en-suite bedrooms withdraw into calmness and privacy.
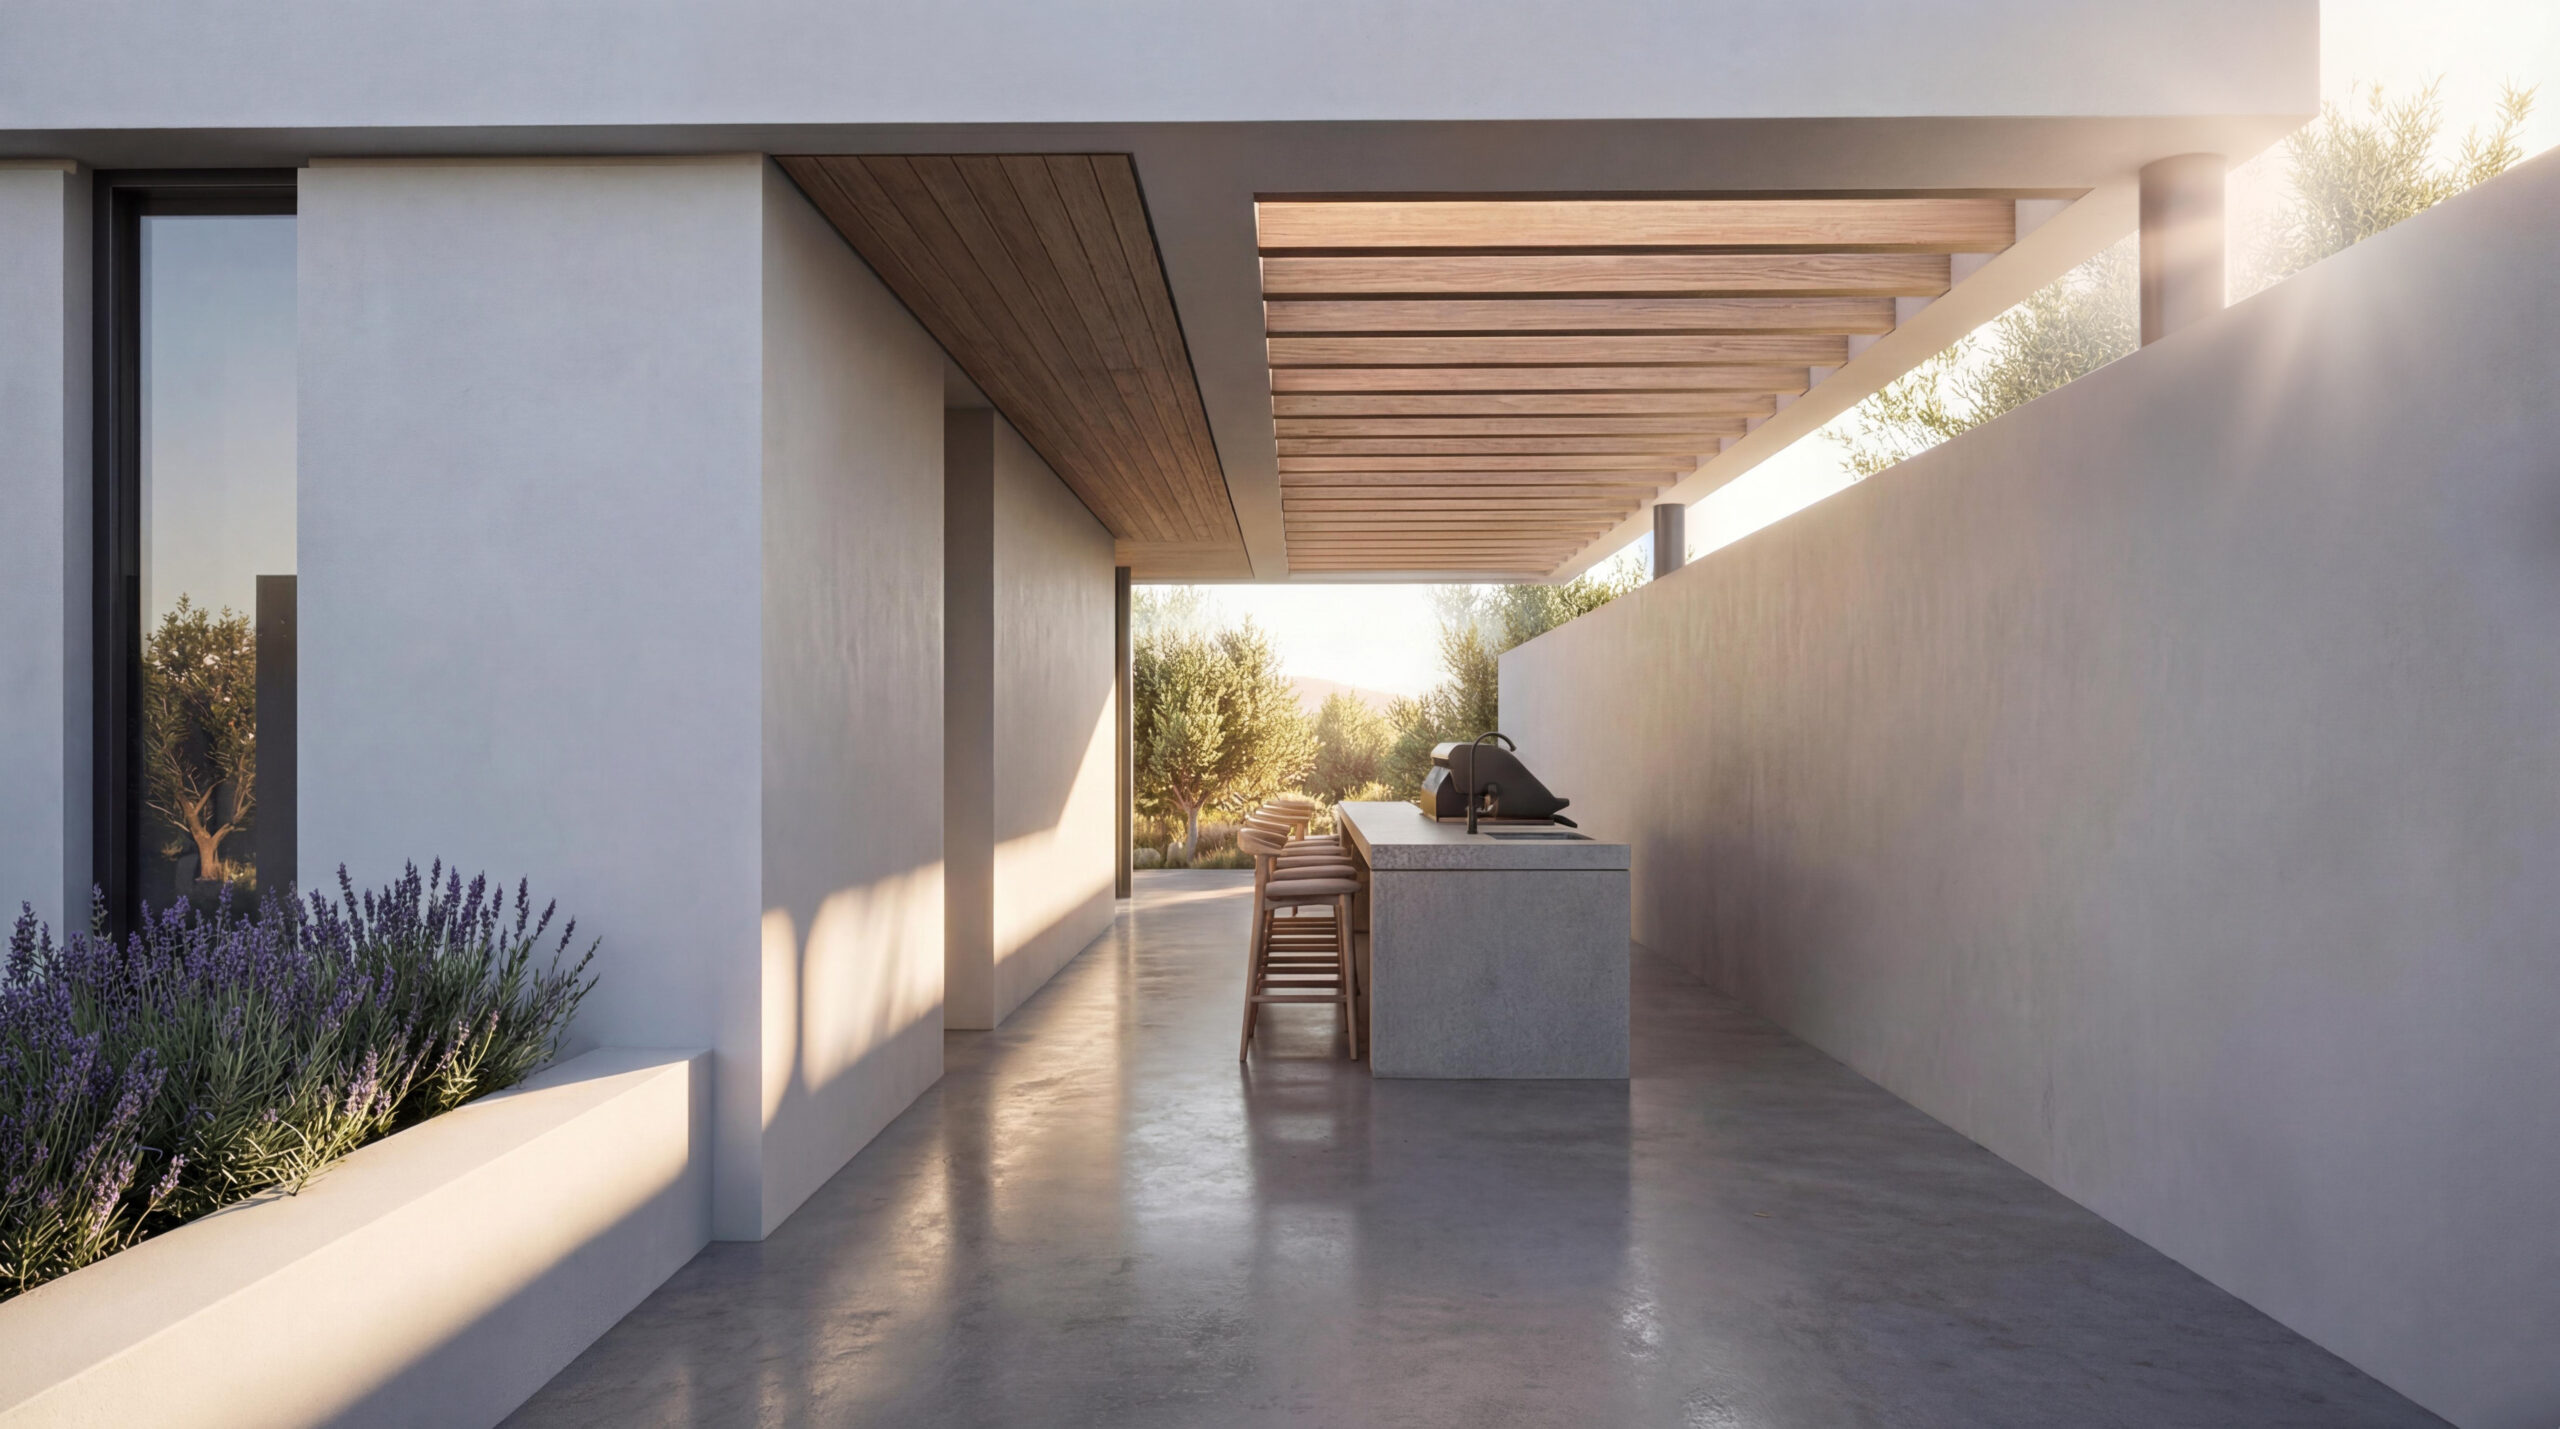
During the summer months, life expands outward. The swimming pool completes the composition as a horizontal plane of water. The covered outdoor kitchen and the generous first-floor terrace — overlooking uninterrupted views of the sea and sunset — define intermediate spaces: neither fully interior nor entirely exterior.
Sliding timber screening panels dynamically regulate the relationship with light, continuously transforming the facade throughout the day and across the seasons. Wood reappears on the soffits of the two projecting slabs, softening the geometric rigor with warmth and tactility. Here, Mediterranean landscape and minimalist architecture do not stand in opposition — they become part of the same unified gesture.