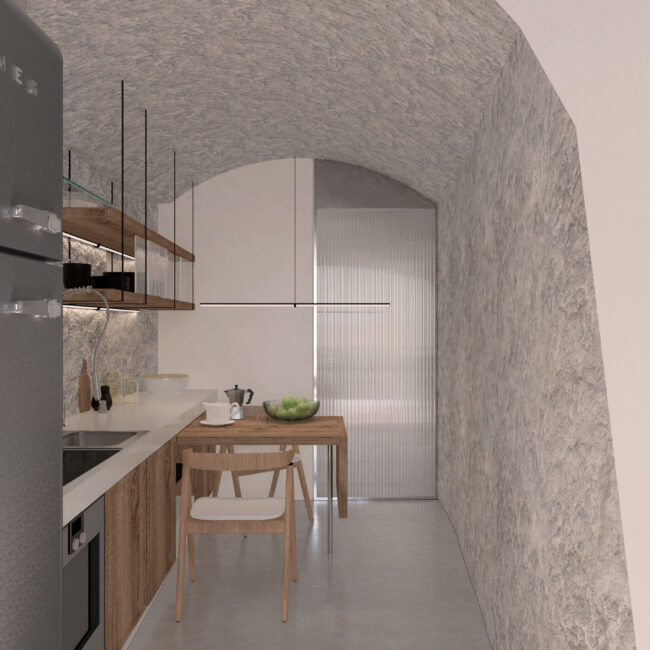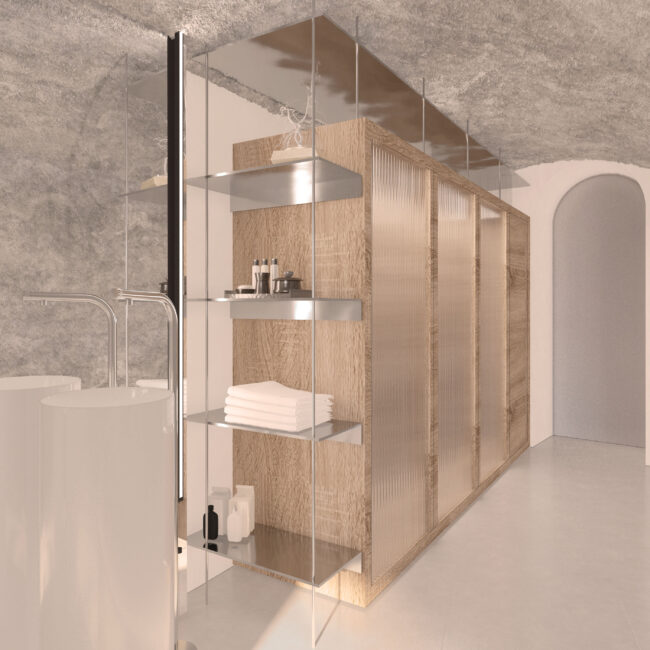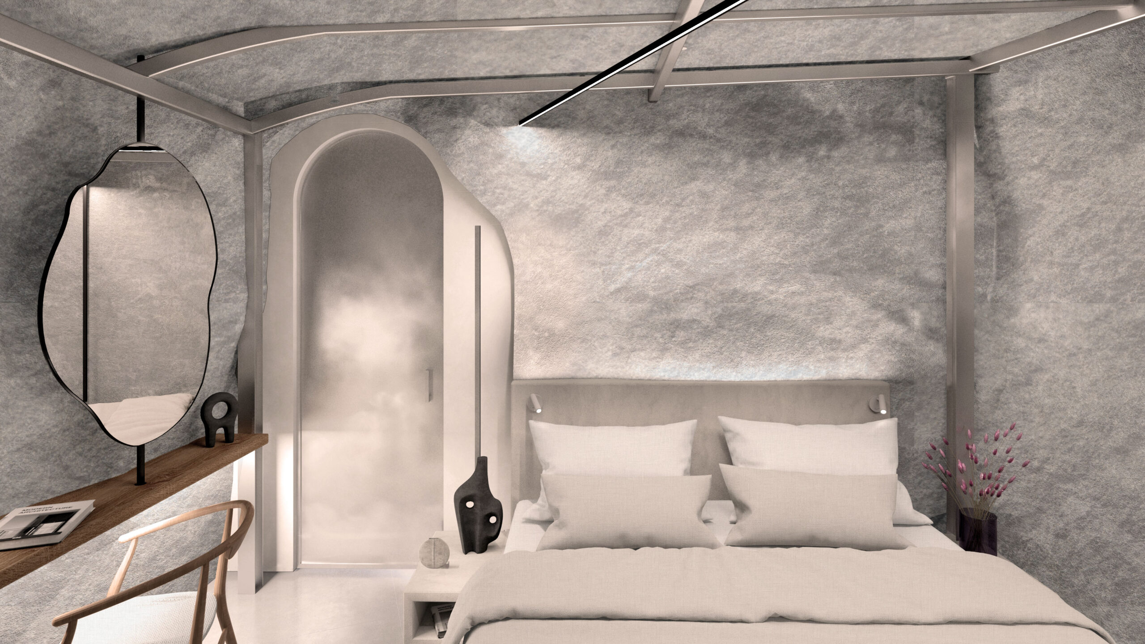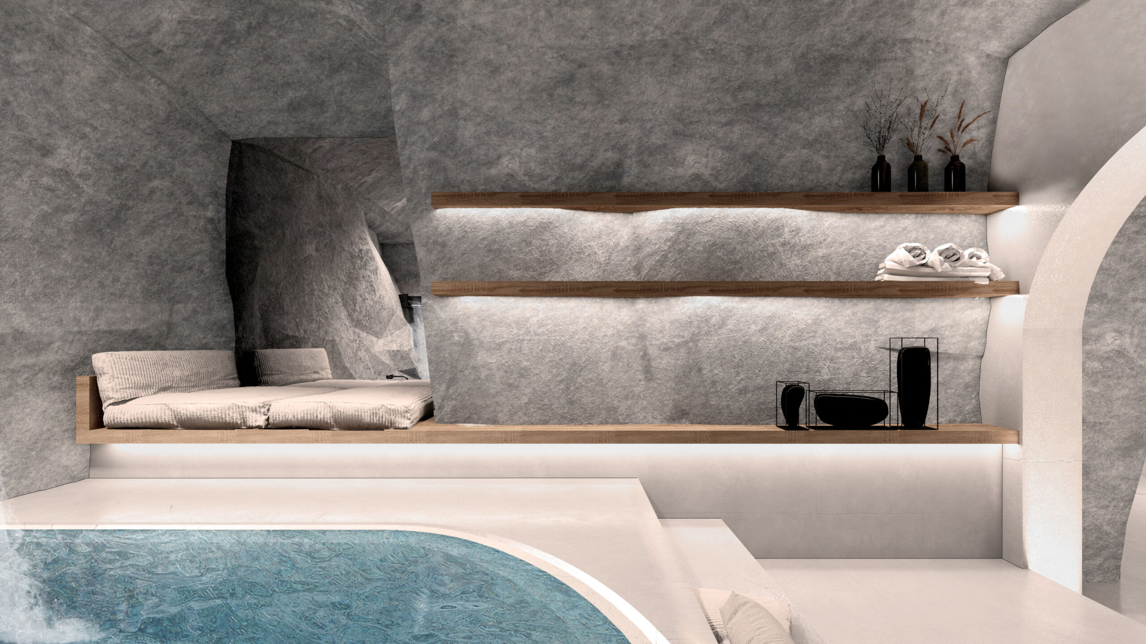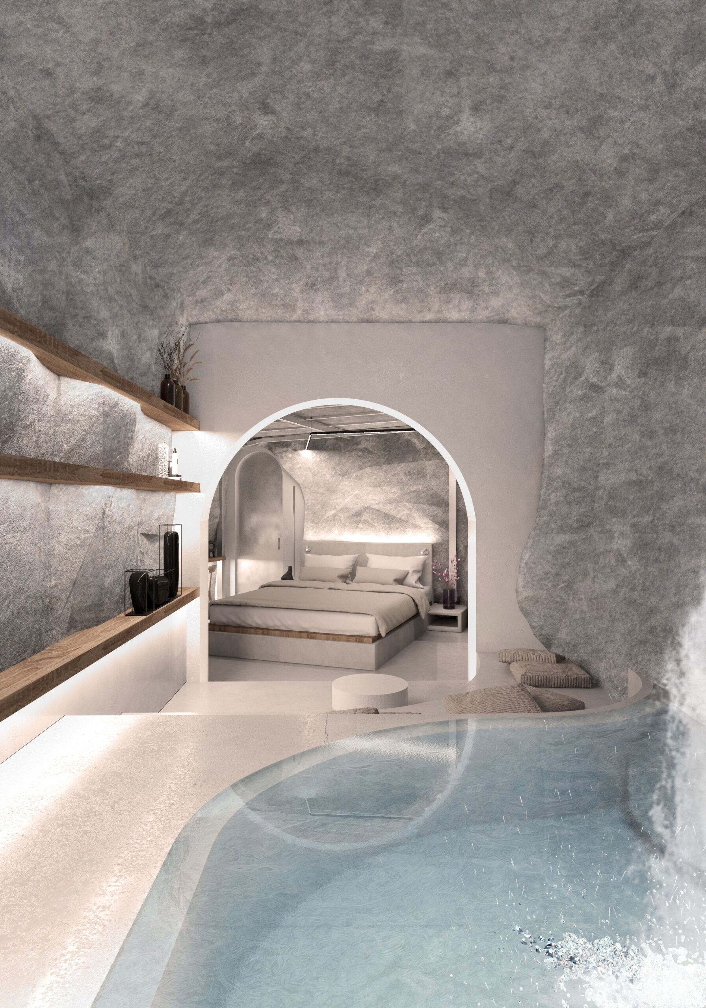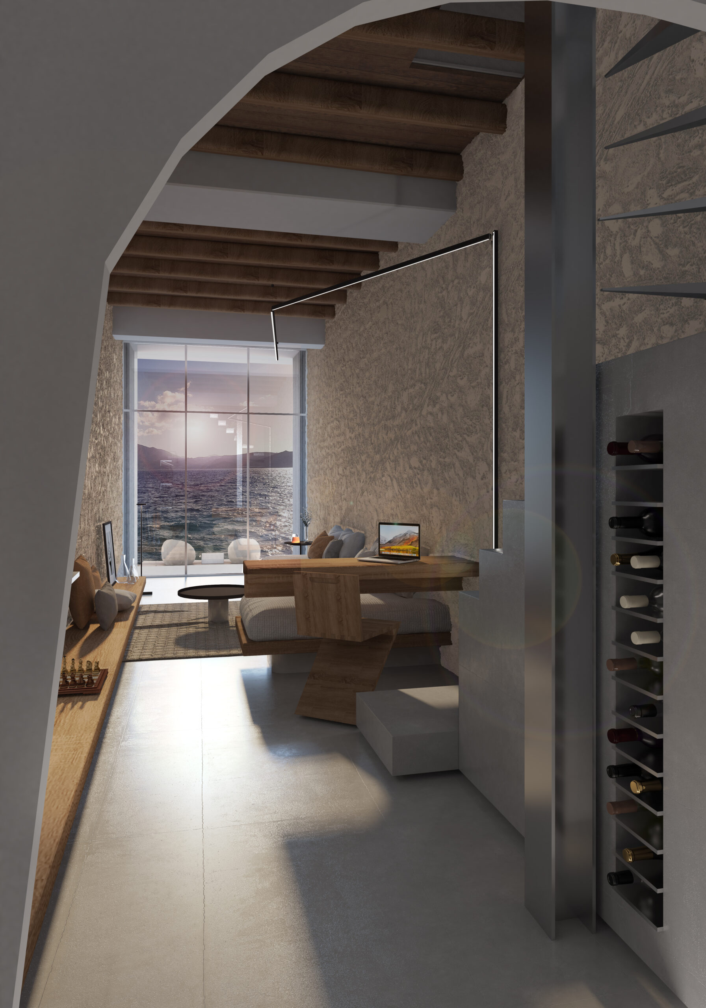

Cave House is located in Klima, one of the best-known fishing villages of Milos. The settlement is distinguished by its picturesque houses, the so-called syrmata, with their brightly coloured doors. The syrmata were the characteristic two-storey fishermen’s houses, whose lower level was used to store the boats and protect them from bad weather and wear. Most of these buildings face directly onto the sea, so that the boats could be launched easily, while their rear side meets the mountain and, in some cases, a large part of them lies within the rock.
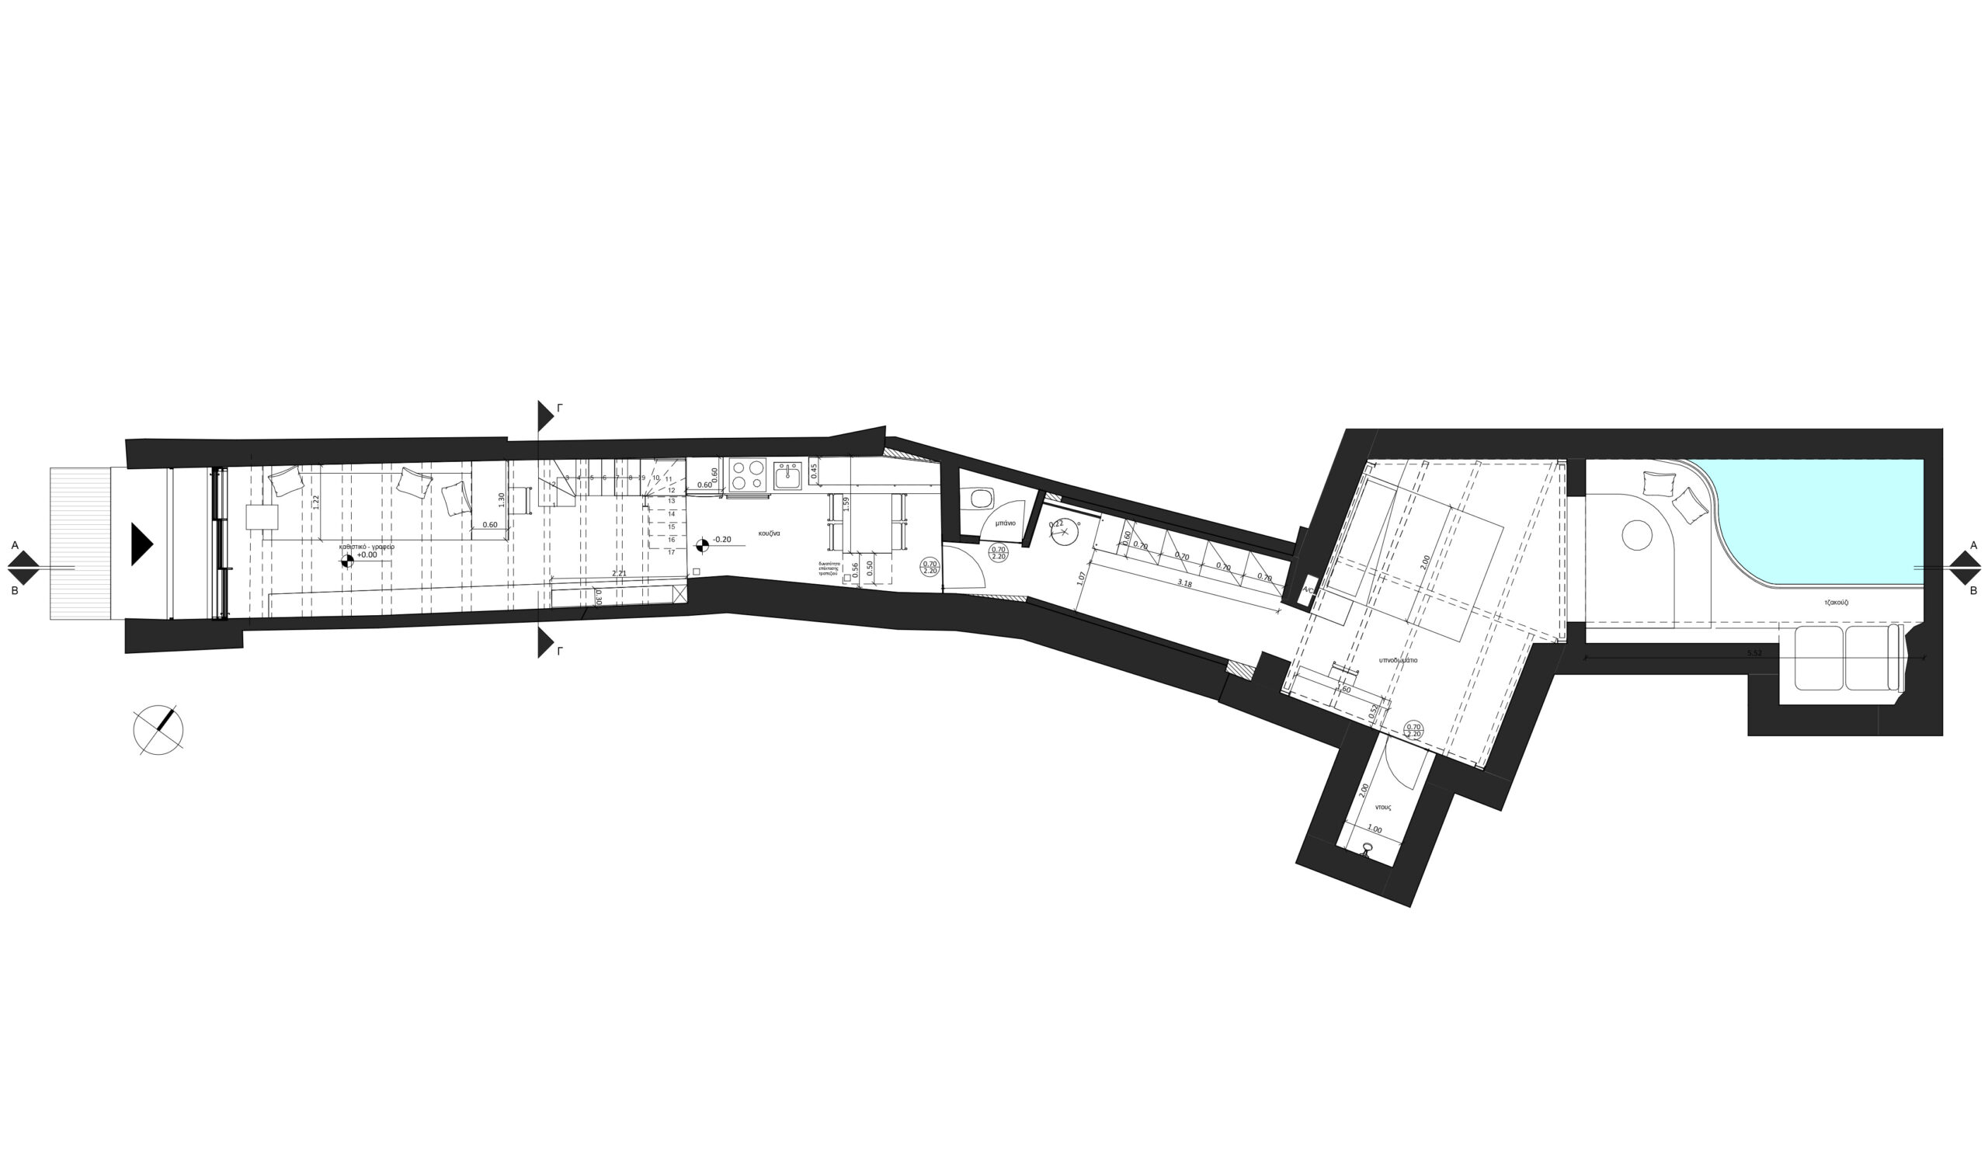
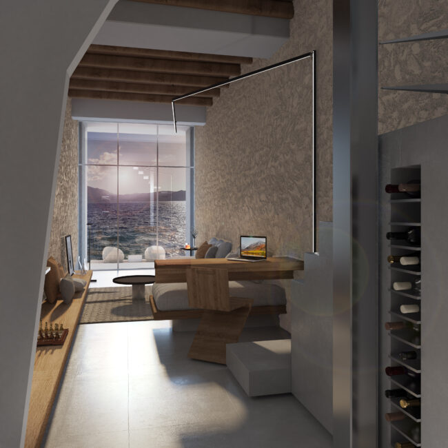
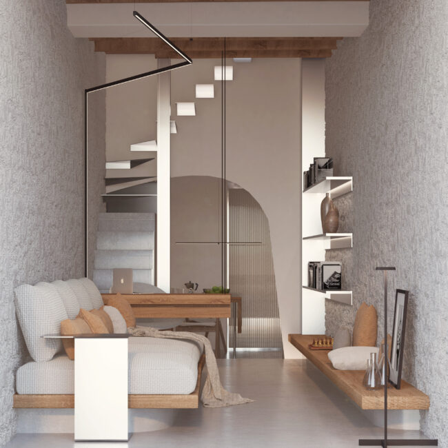
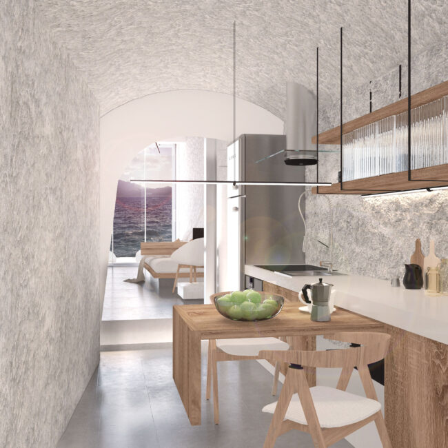
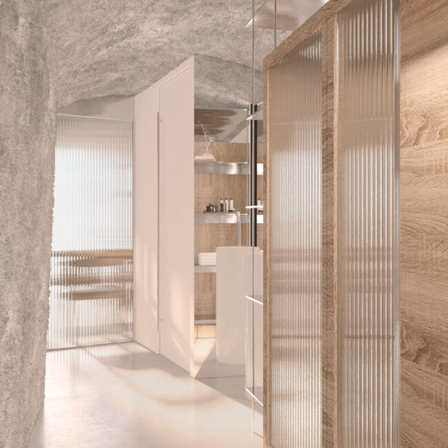
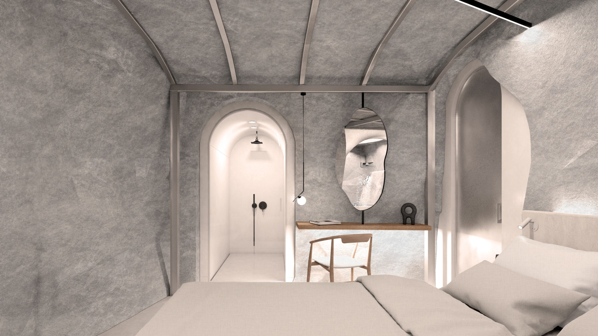
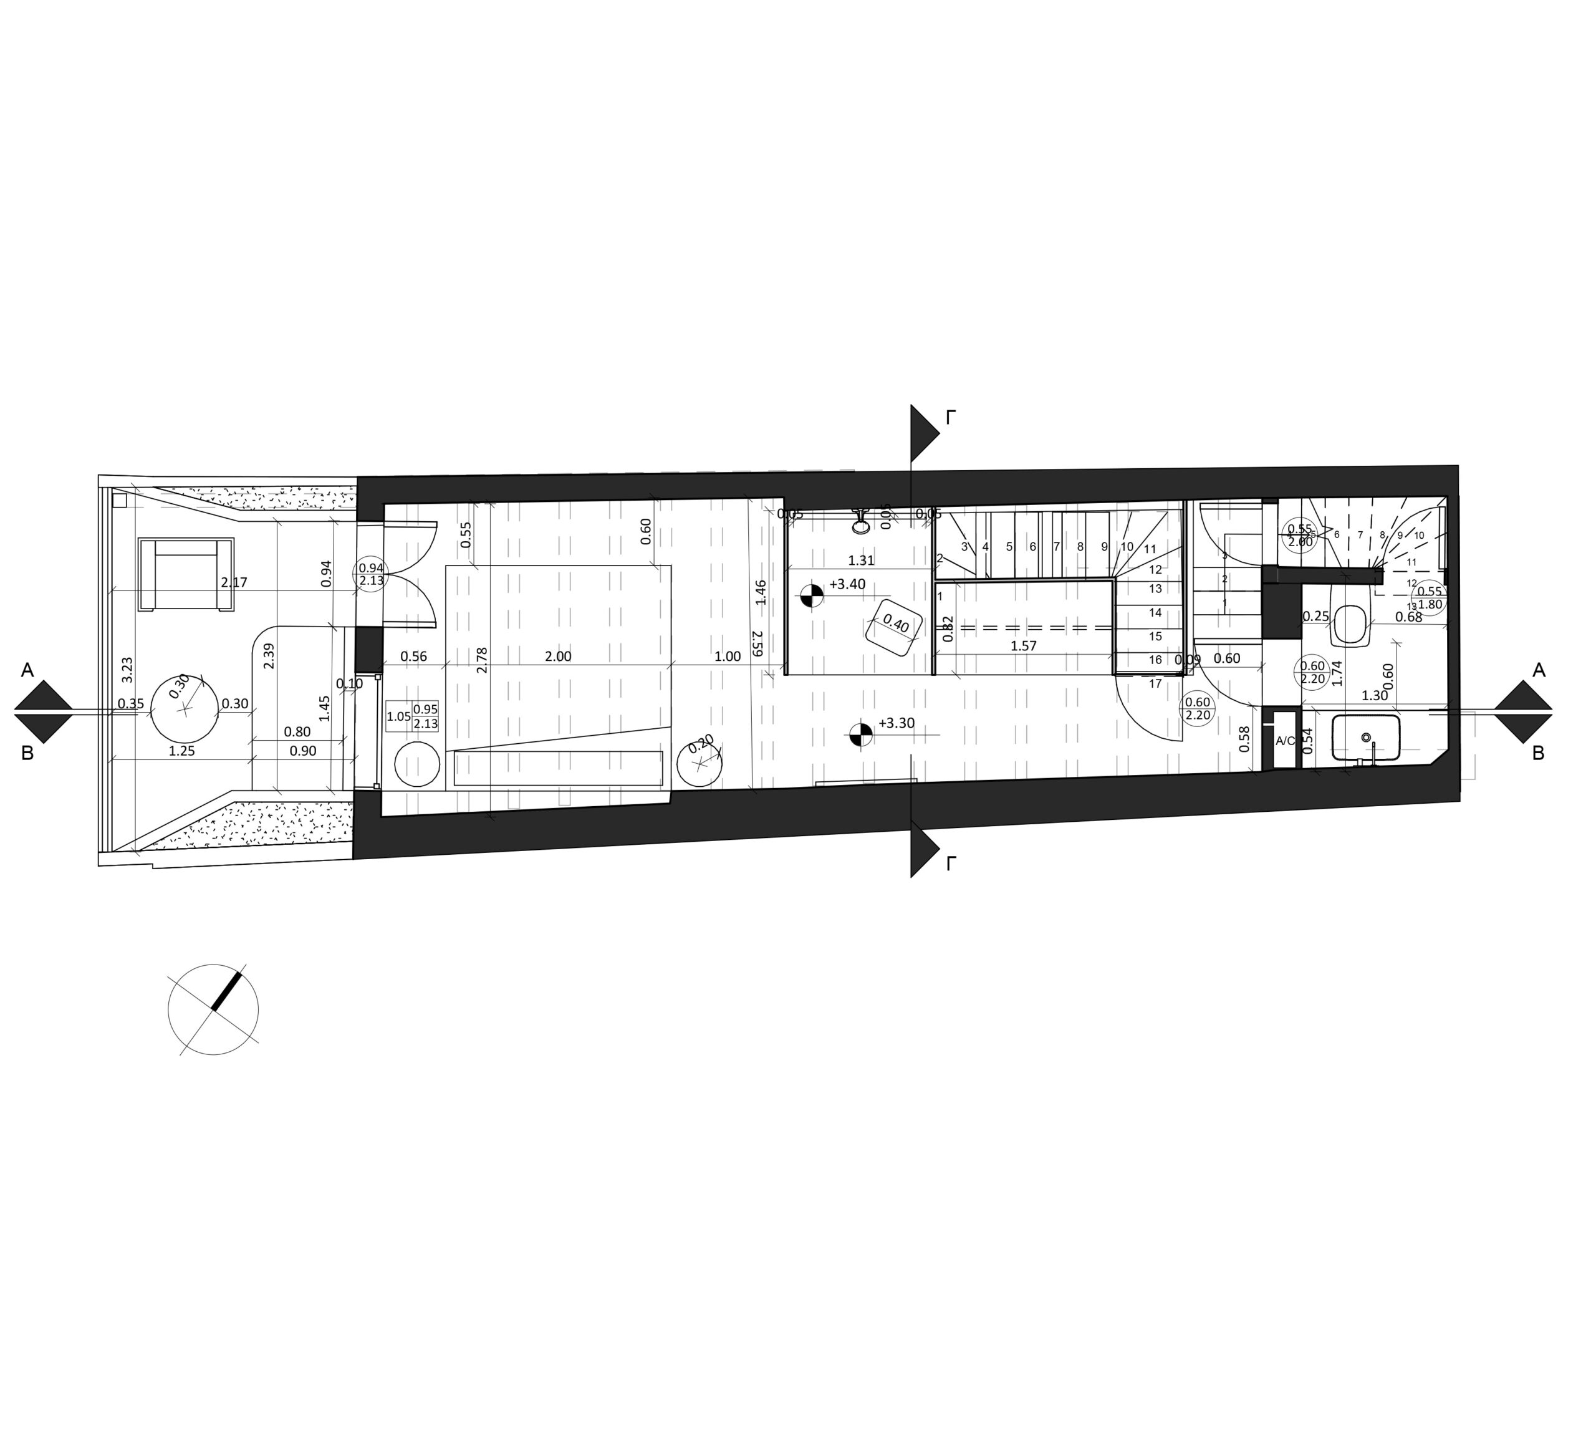
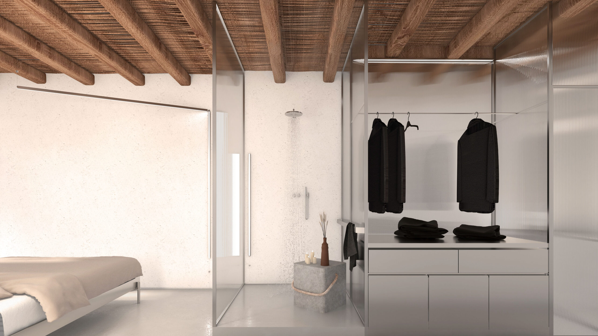
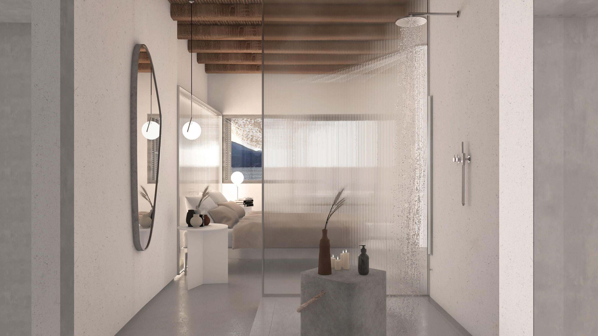
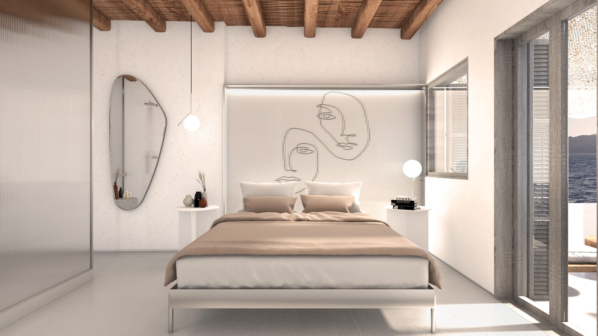
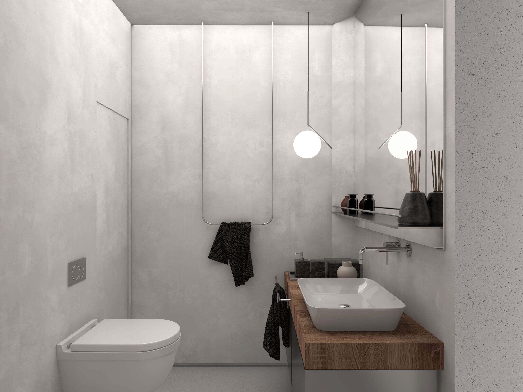
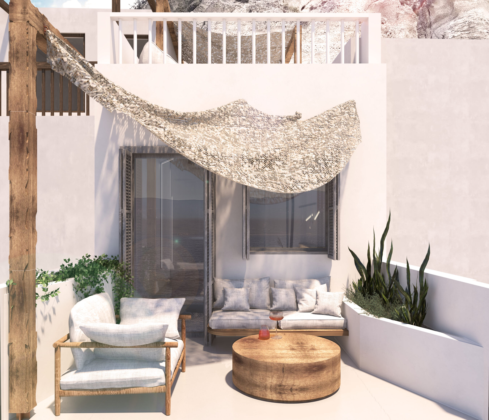
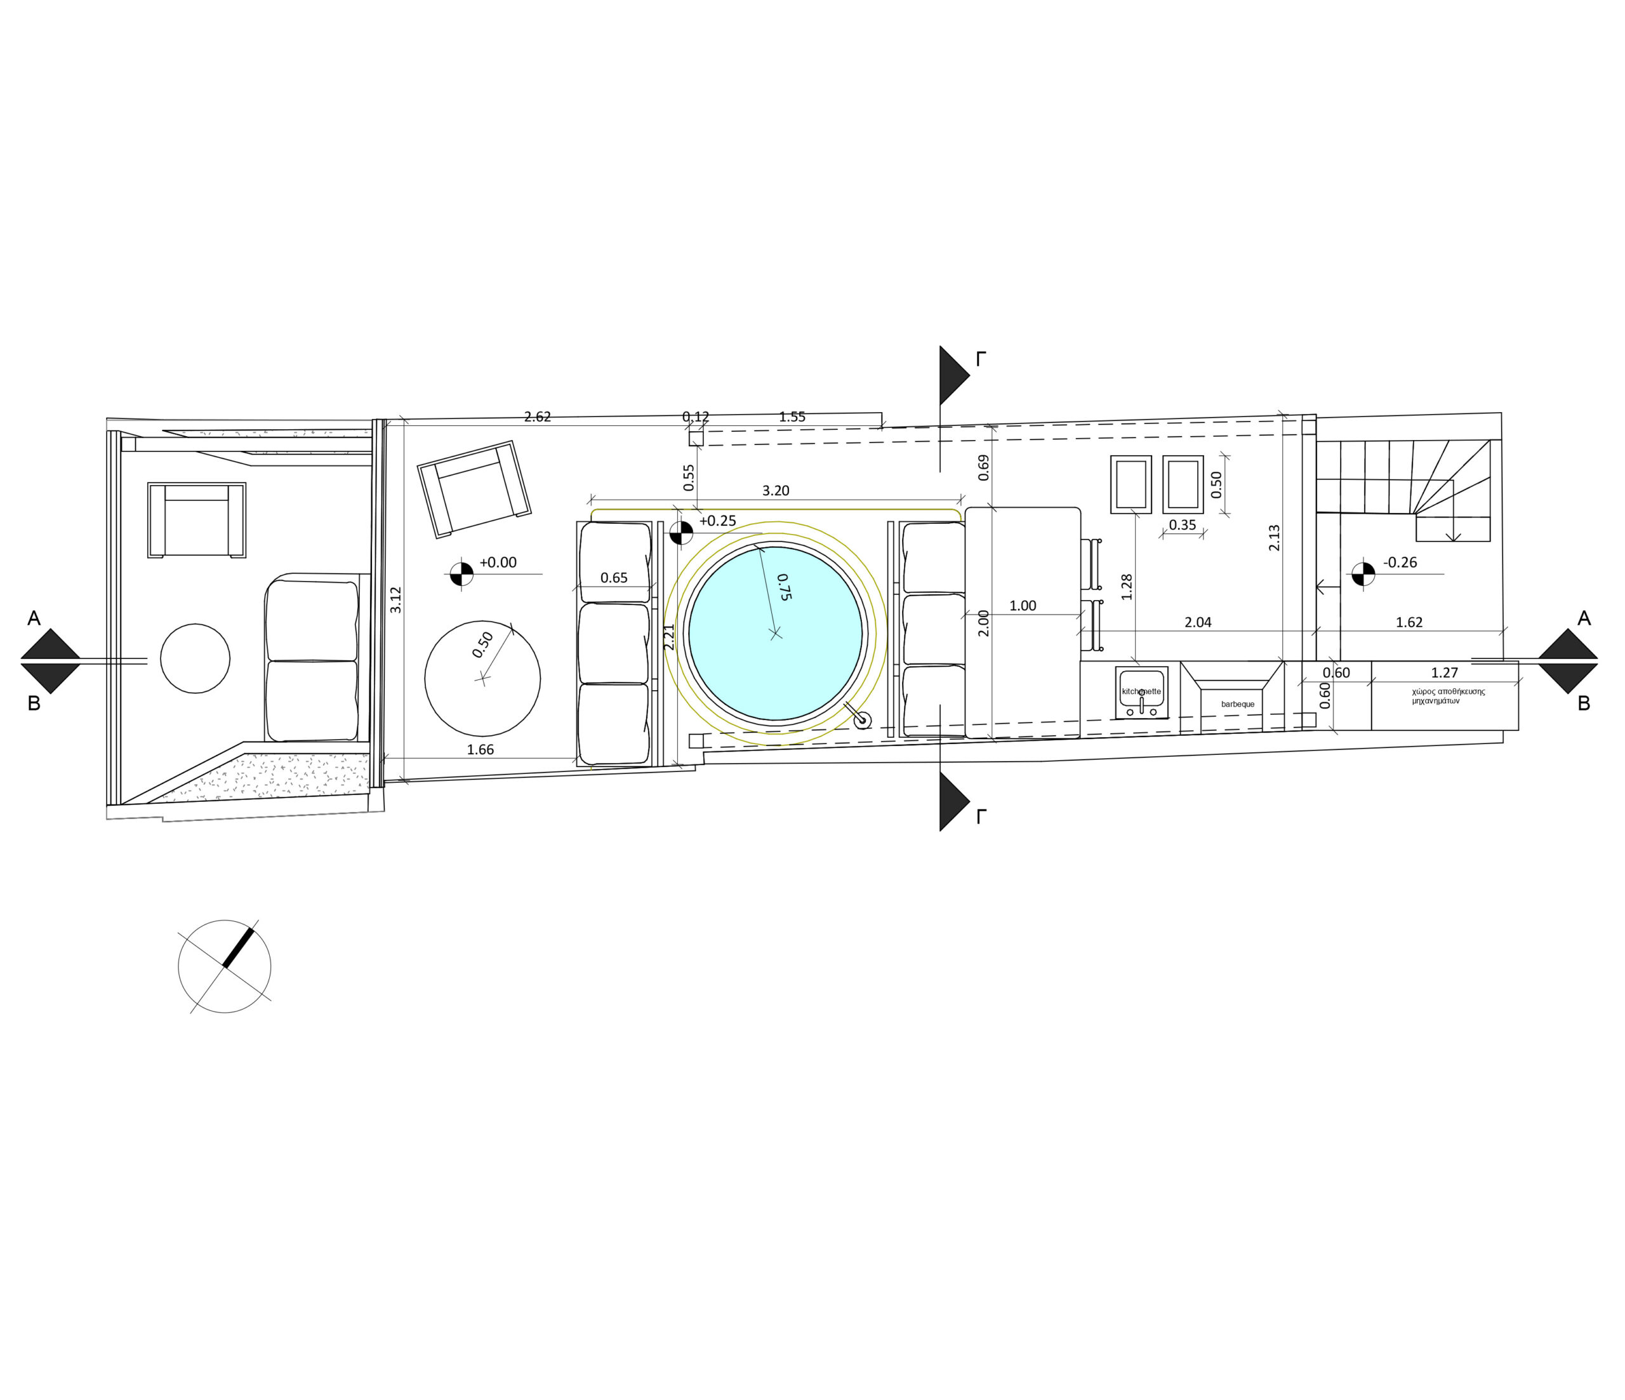
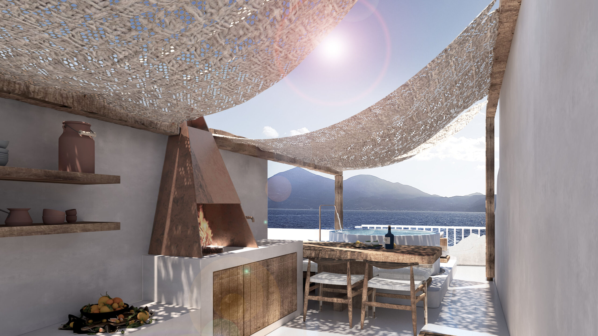
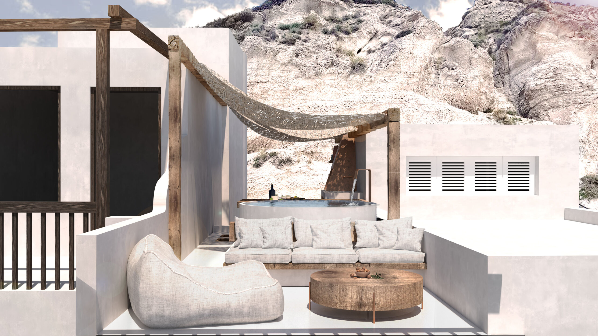
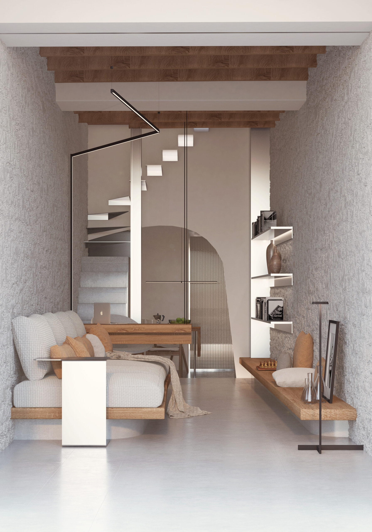
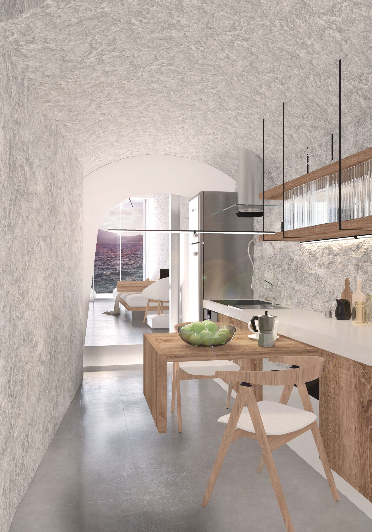
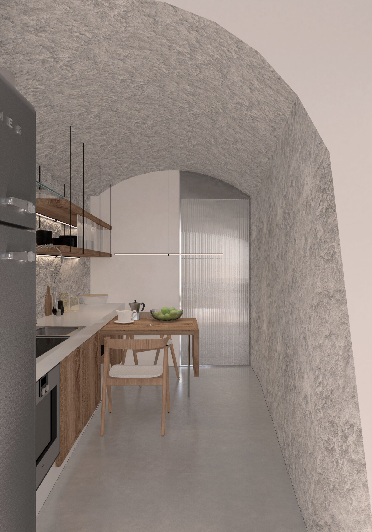
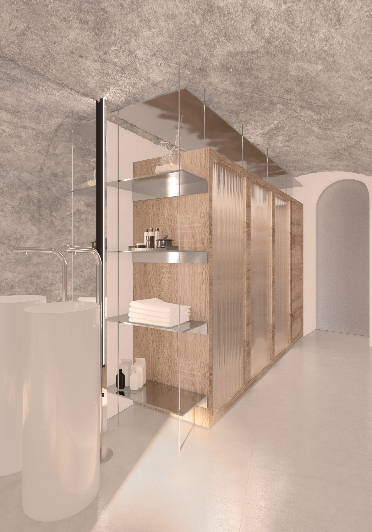
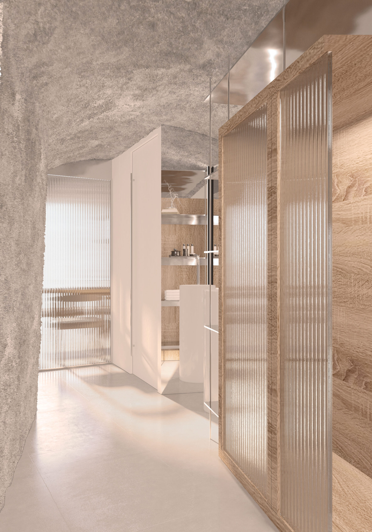
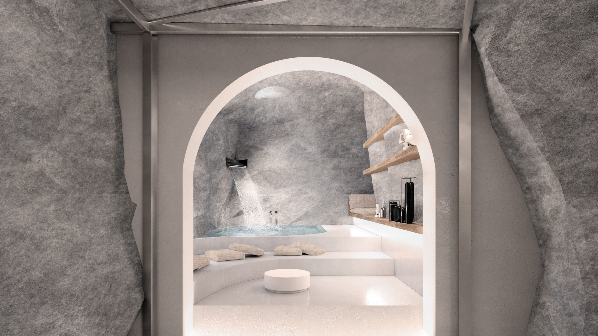
The project concerned the remodelling of a building of this kind, with the aim of reusing it as a holiday home. At the front, the ground floor is built of stone, and the only element separating it from the sea is a large wooden door. Moving inside, the rock replaces the stone, giving the sense of entering a cave. The upper floor, by contrast, is considerably smaller, built with materials such as brick and concrete, and looks out over the sea, bearing no resemblance to the ground floor. Because of the narrow width and the limited possibilities of the space, the functions are arranged linearly, from the most public to the most private. The old wooden door is retained, and a large glazed wall is set behind it so that light enters throughout the day. The ground floor houses the living room with a small study area, the kitchen, a bathroom, the master bedroom and a spa area. The upper floor is an independent room that gives access to the roof terrace, the main outdoor space of the house, with a lounge, jacuzzi, barbecue and dining area.
The aim was to preserve the traditional architecture on the outside, while expressing the interior with a more modern and fresh approach, always respecting the character of the island. Contrast is therefore a primary element of the composition: traditional and modern, old and new, rough and smooth, dark and light. The stone walls are rendered while keeping the relief and roughness of the material, while the rock, wherever possible, remains exposed or, where reinforcement is needed, is rendered either rough or smooth. The remaining walls are finished with natural materials such as coarse-grained mortars, and all floors are finished in cement screed, reinforcing the sense of naturalness. Water plays a primary role in the organisation of the spaces, appearing throughout the house in different forms: a pool, a jacuzzi, or a shower within the bedroom.