Architectural Design
Modulus Architecture
Year
2025
Location
Saronida, Greece
Type
Residential
Area
241 sqm
Status
Permit
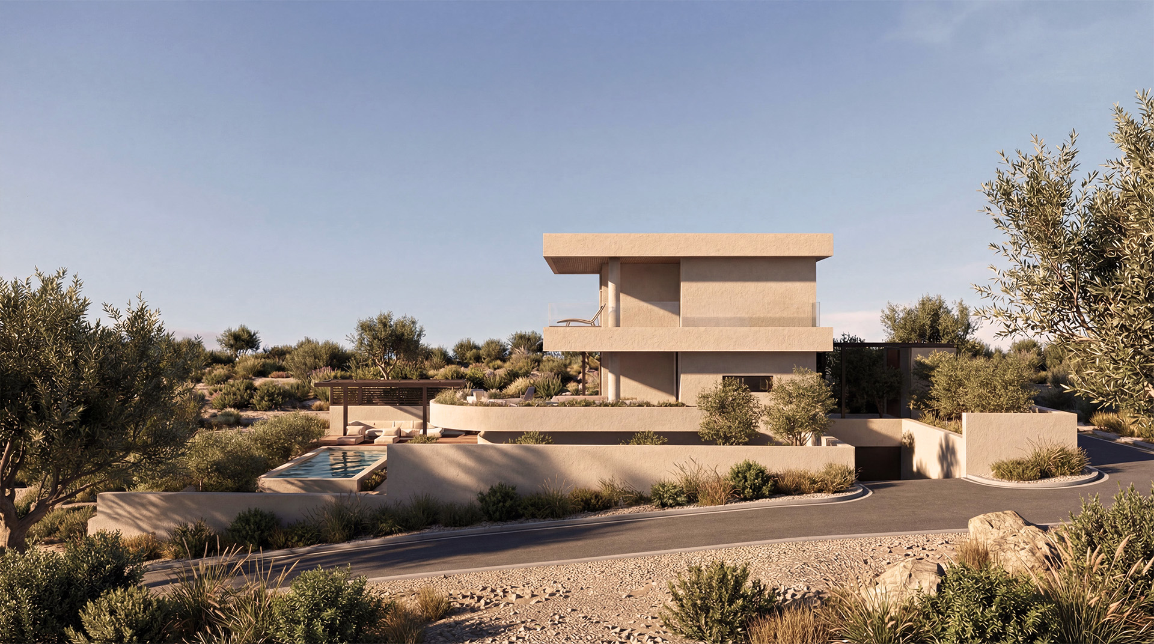
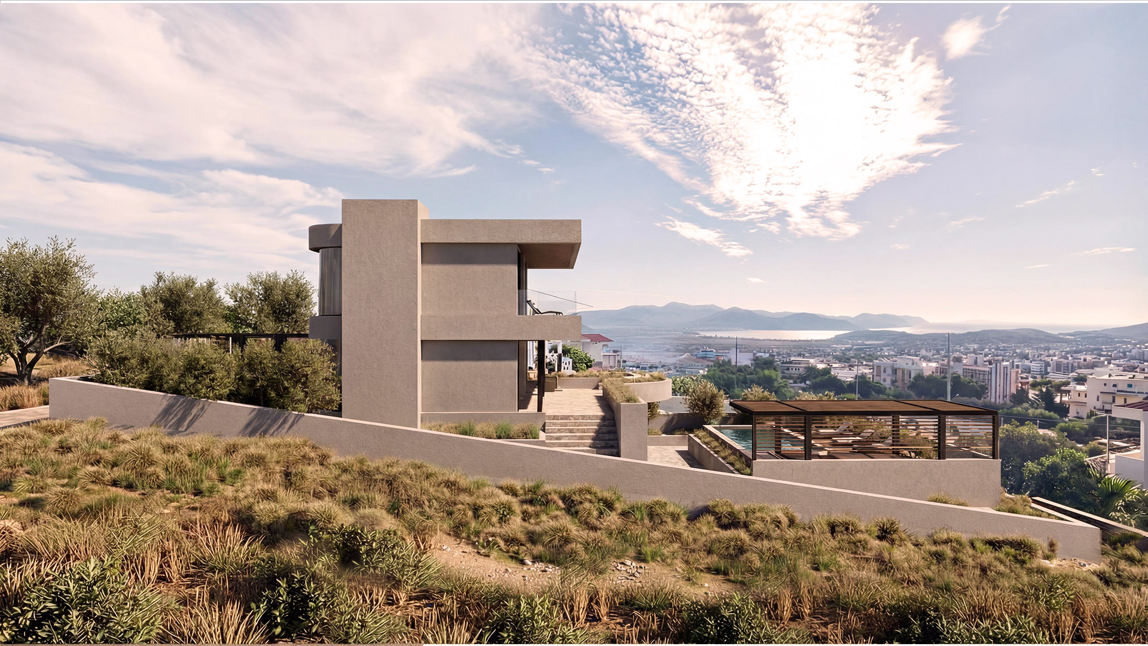
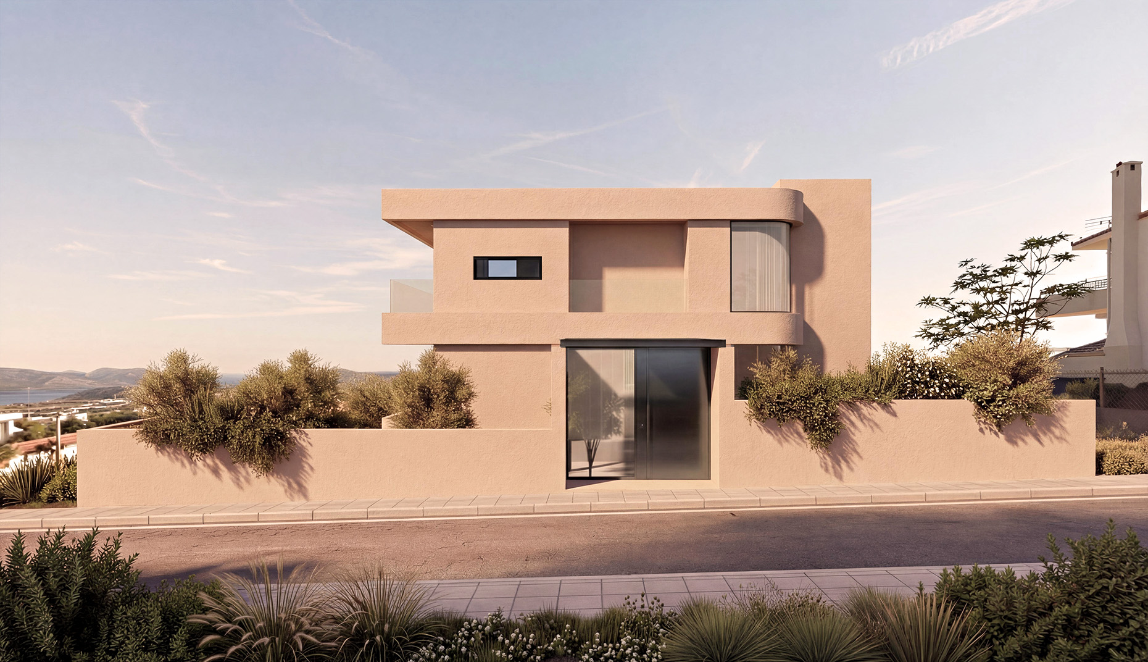
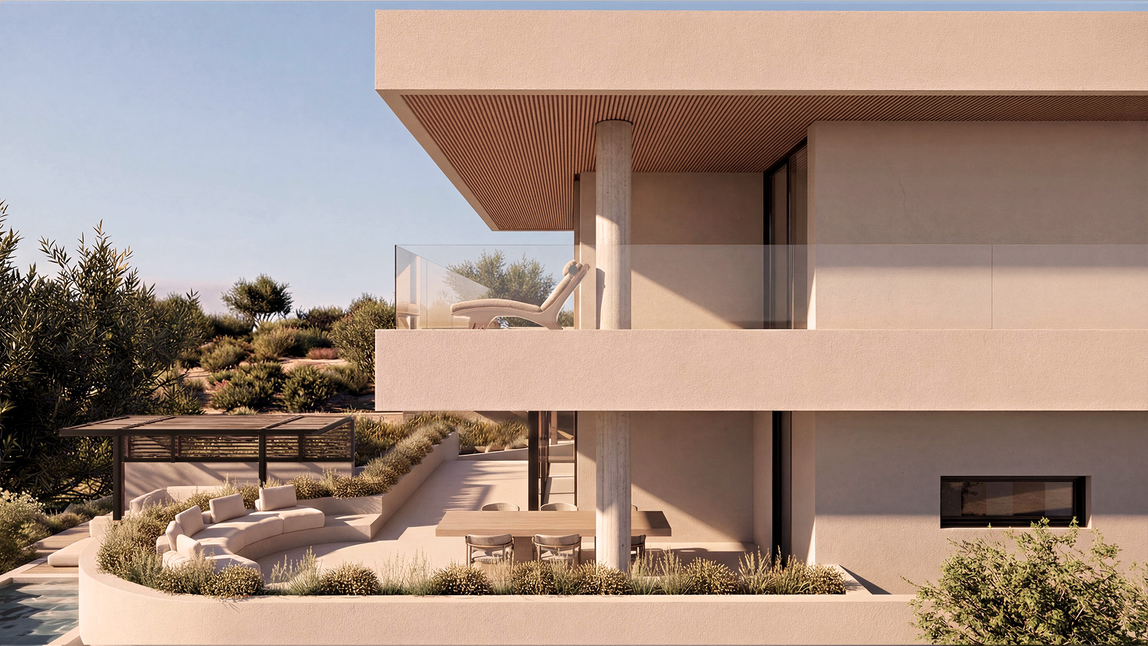
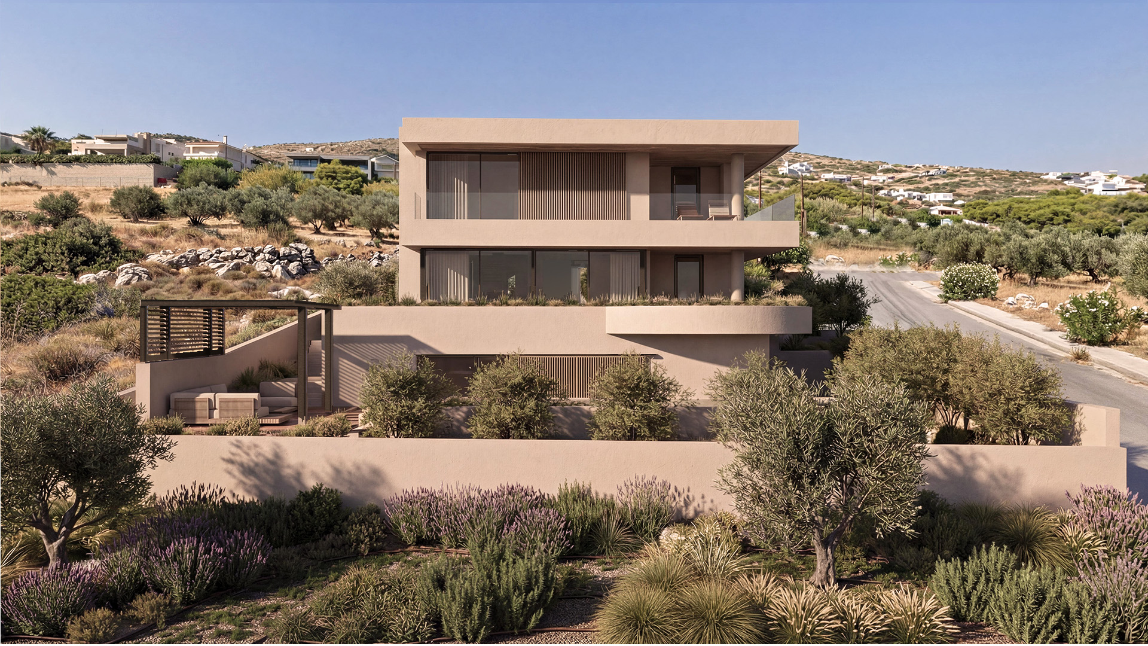
Located in the coastal area of Saronida, Athens, the project explores the transformation of an existing unfinished building structure into a contemporary three-storey residence. The architectural approach responds to the challenge of working within a predefined structural framework, transforming its limitations into an opportunity to establish a new architectural identity that balances geometric clarity, functionality and a strong connection to the surrounding landscape.
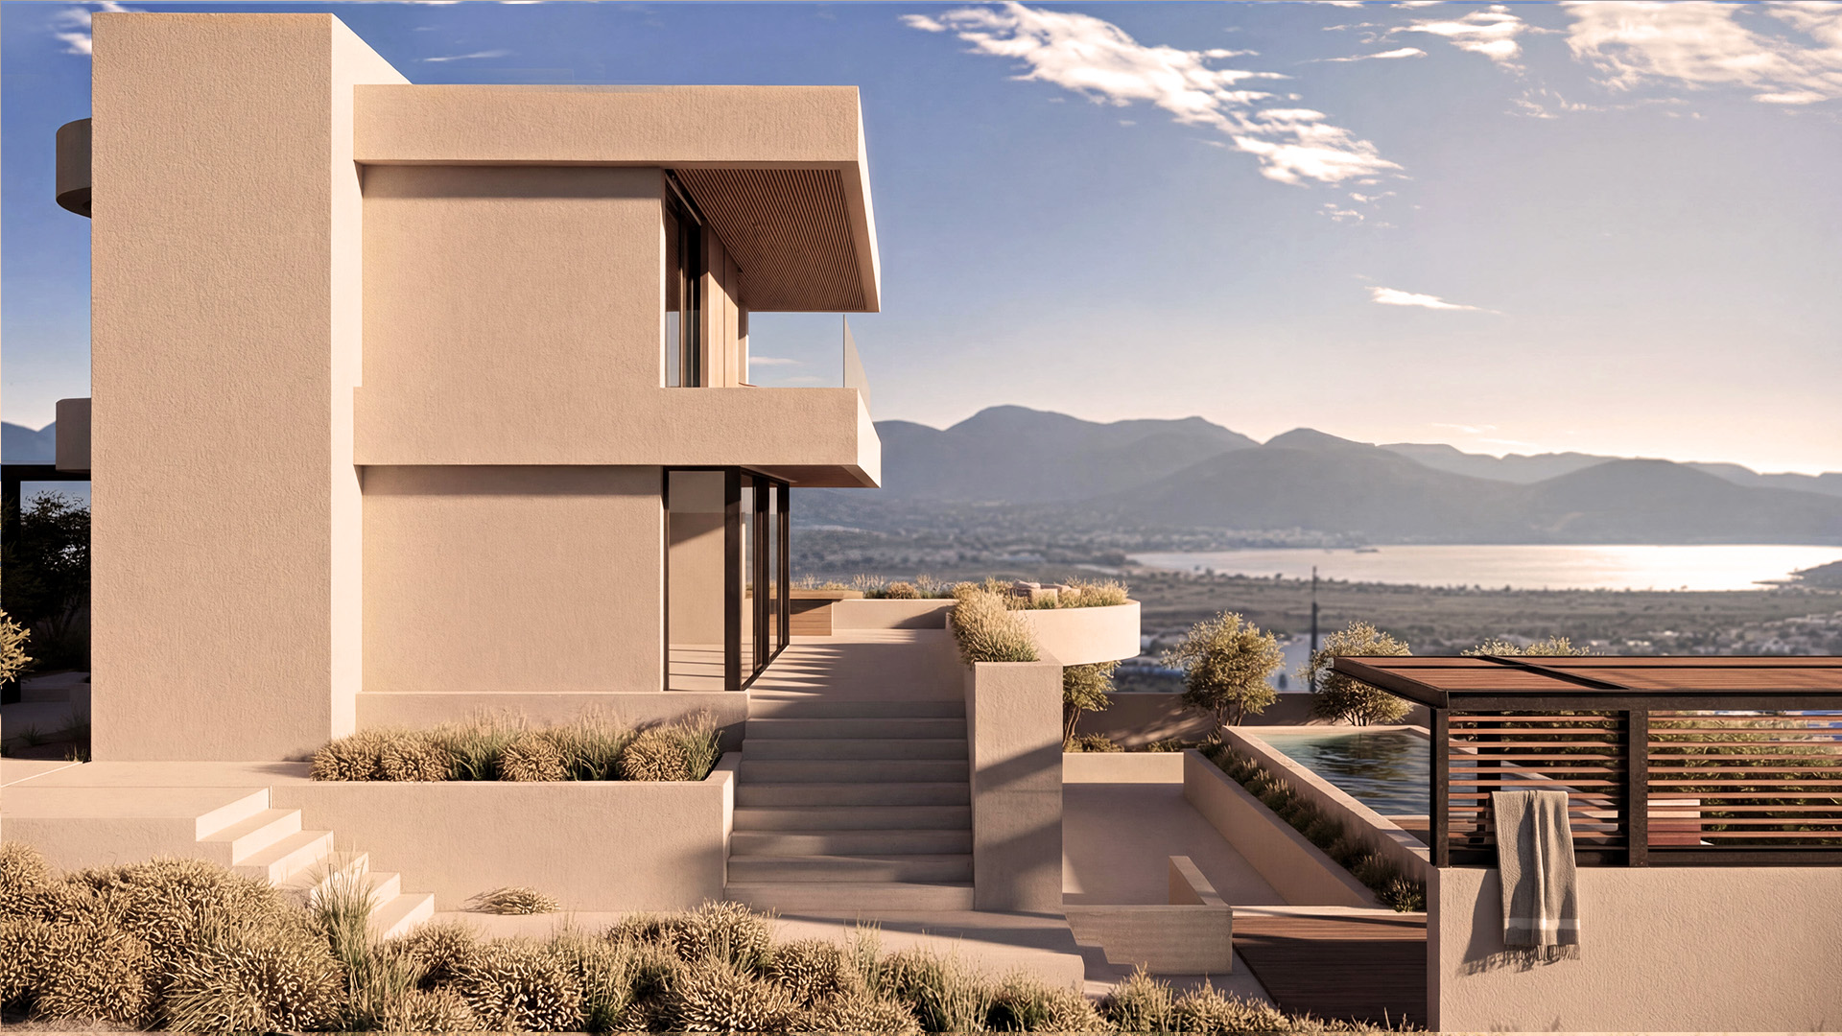
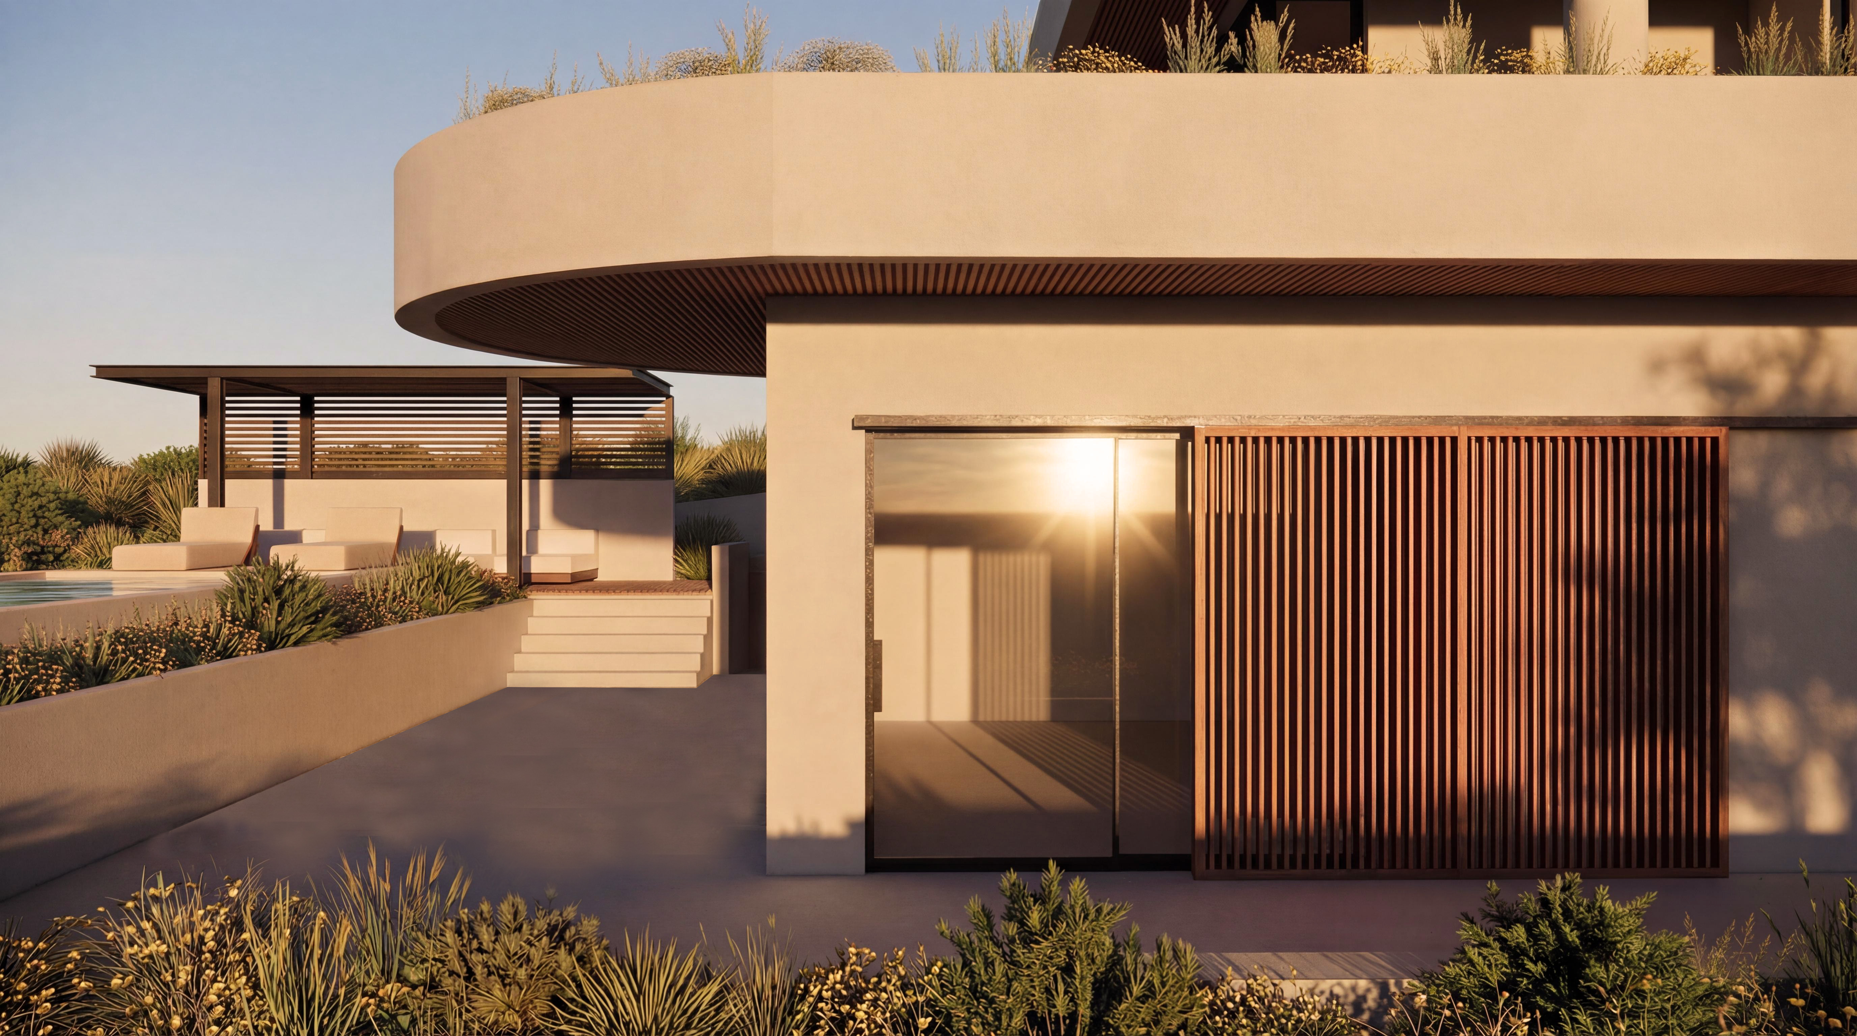
The design process begins with the integration of the existing reinforced concrete structure into a new composition of clean, minimalist volumes. Through the careful articulation of solid surfaces, recessed elements and horizontal planes, the residence acquires a distinct architectural character. Strong geometric lines define the exterior, while the interplay between enclosed volumes and generous openings introduces depth and creates a dynamic relationship between light and shadow.
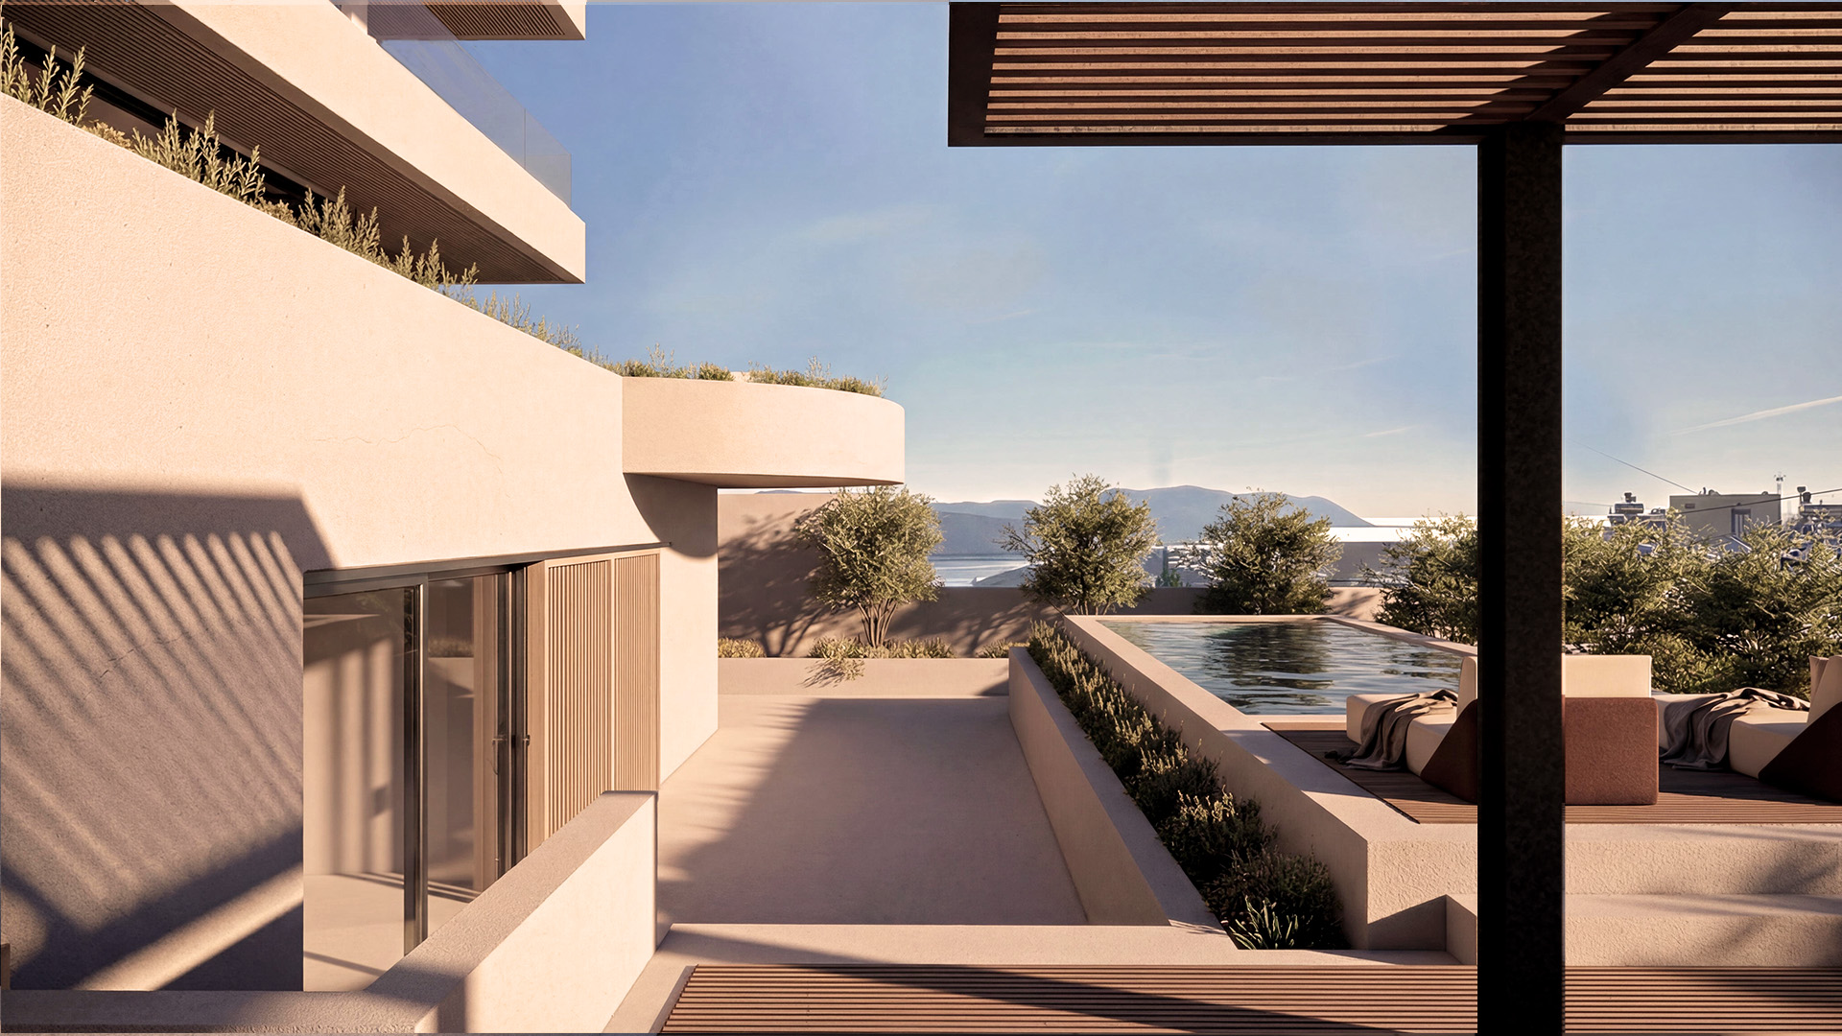
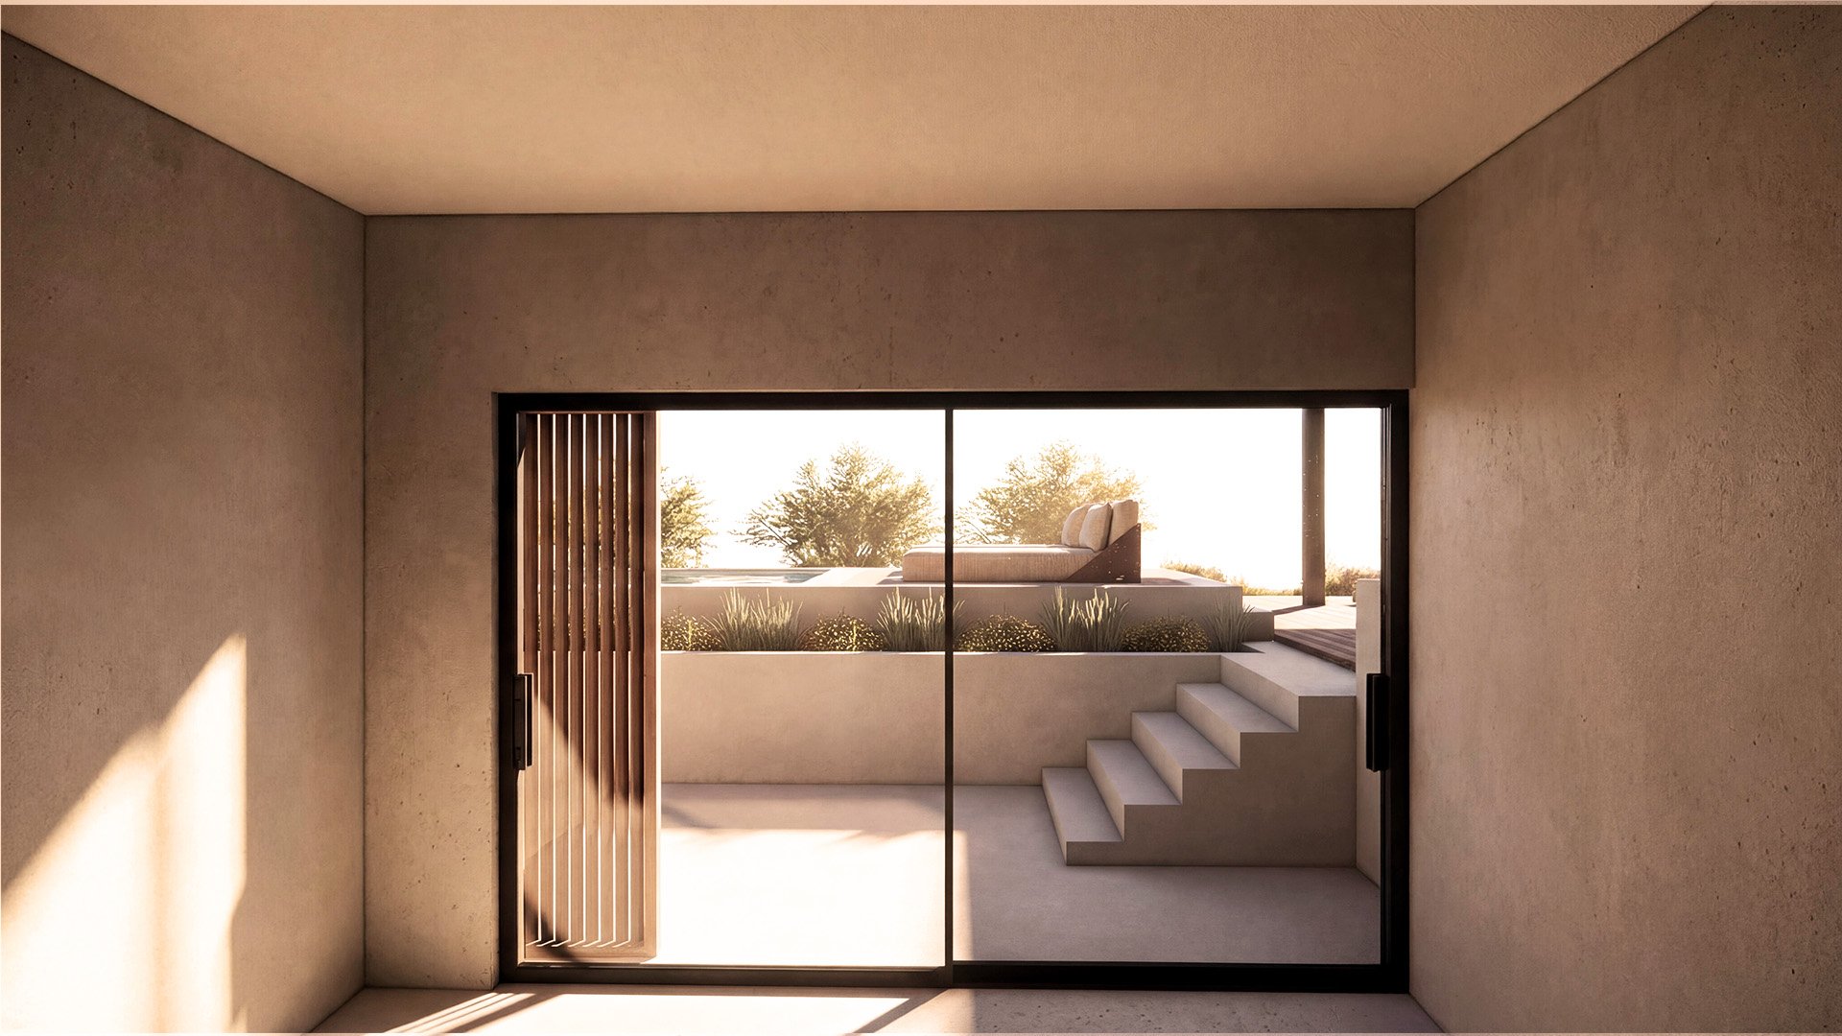
The organization of the residence across three levels establishes a gradual transition between the different living environments, allowing the interior spaces to develop a continuous dialogue with the surrounding landscape. Large glazed openings frame panoramic views towards the sea, transforming the natural horizon into an integral element of the architectural experience. The visual connection between interior and exterior reinforces the sense of openness, while carefully positioned architectural elements maintain the necessary degree of privacy.
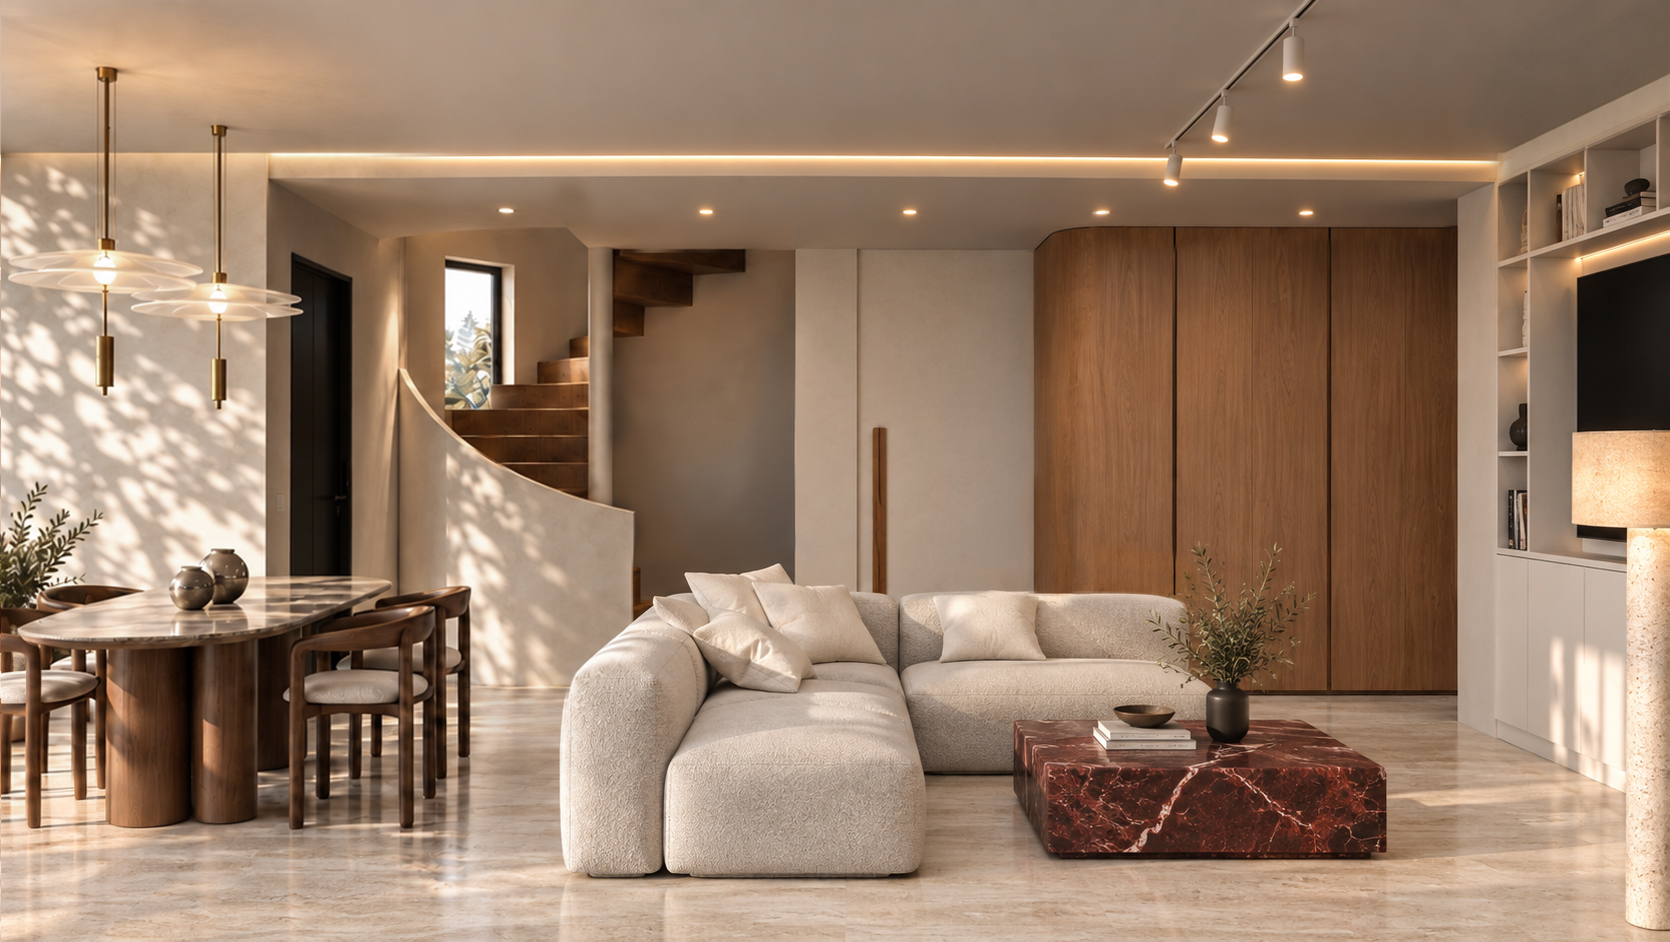
The interior design follows the same principles of simplicity and spatial continuity that define the exterior composition. A restrained material palette, dominated by white surfaces, natural wood and subtle textures, creates a calm and contemporary atmosphere. The warmth of timber elements contrasts with the purity of the architectural forms, introducing a sense of intimacy and balance within the living spaces.
Particular emphasis is placed on natural light and the relationship between materials, proportions and spatial perception. Through the transformation of the existing structure, the project establishes a cohesive architectural language, where the clarity of the exterior geometry is reflected in the understated character of the interiors. The result is a contemporary coastal residence that combines architectural restraint with the comfort and openness of modern Mediterranean living.